
Water Views
Address
13319 Colony Road, Needville, TX
Price
$ 1,095,000
Property Attributes
- MLS#11065625
- TypeSingle Family
- Listing Status Active
- CountyFort Bend
- CityNeedville
- Area30 Needville Area
- NeighborhoodH & Tc Ry
- Zip77461
- Style
- Year Built2003
- Taxes$ 12106
- Price$ 1,095,000
- Bedrooms4
- Full Bathrooms3
- Half Bathrooms1
- Sqr Footage3062
- Lot Size7.178 Acres
Data Source:
Houston Association of REALTORS® (HAR)
Property Description
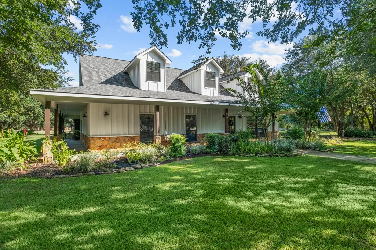
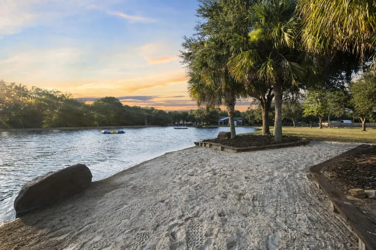
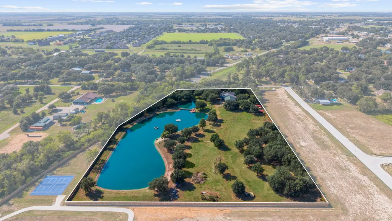
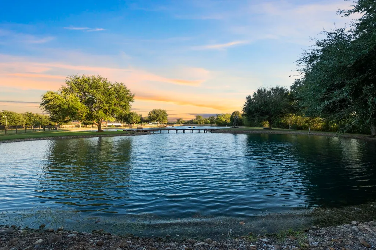
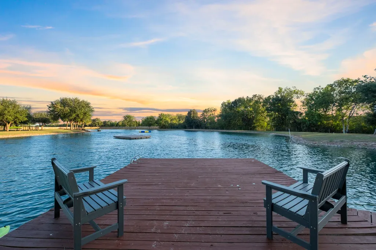
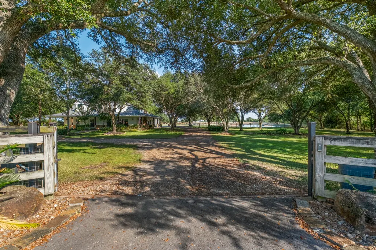
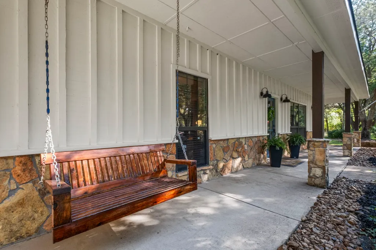
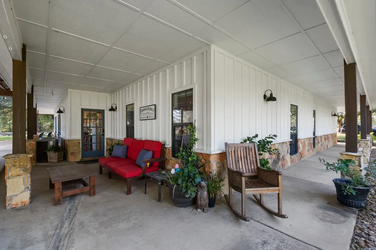
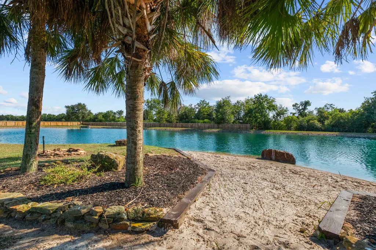
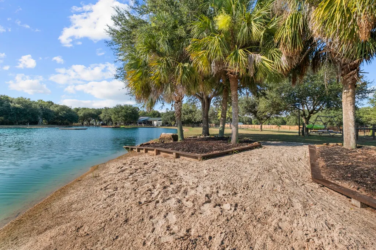
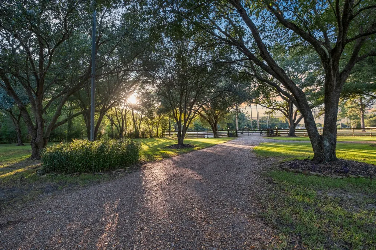
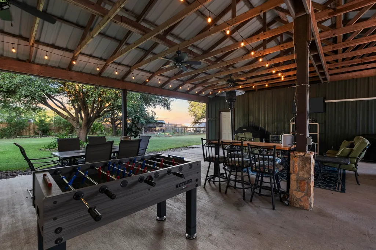
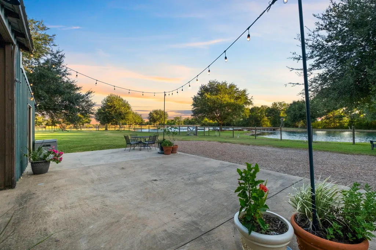
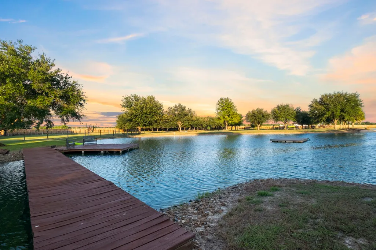
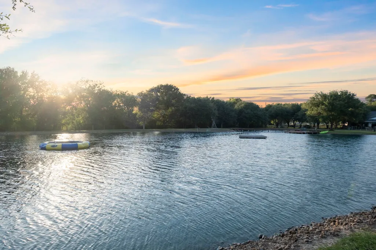
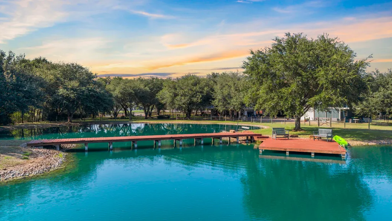
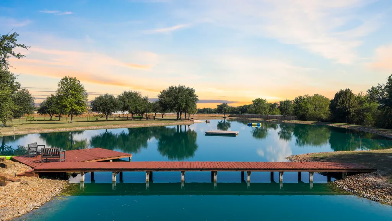
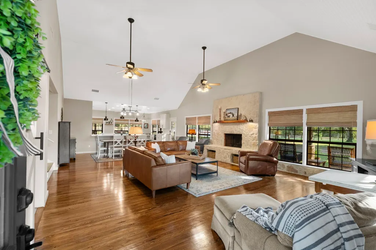
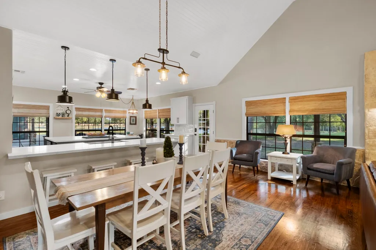
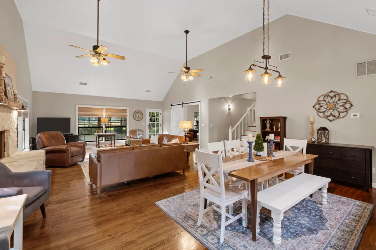
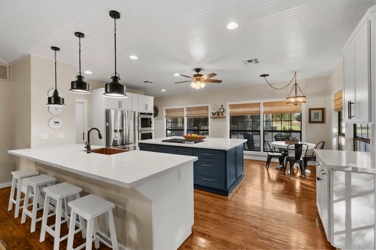
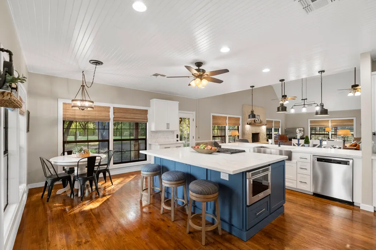
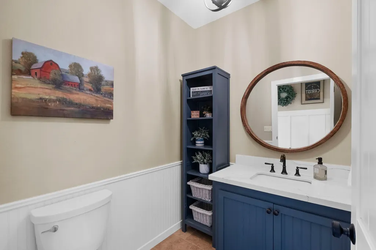
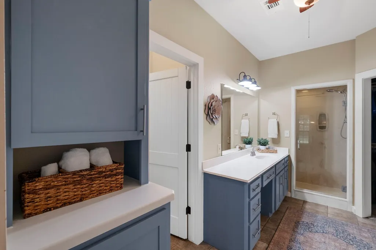
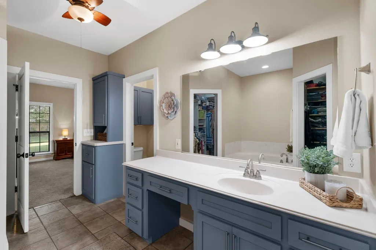
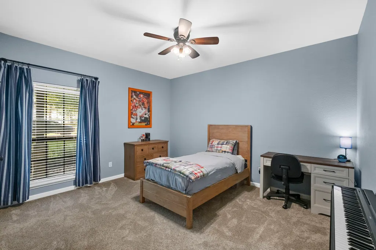
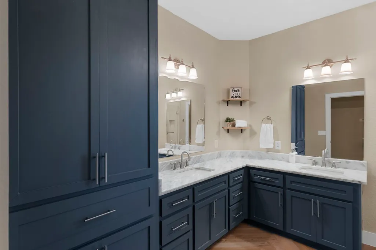
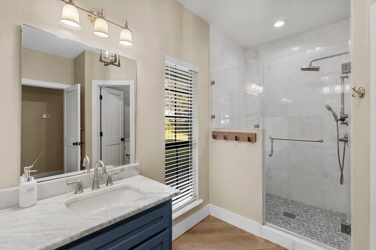
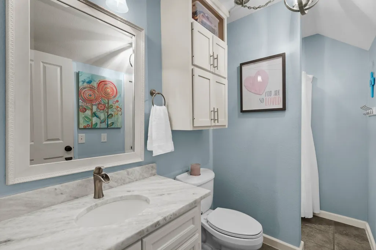
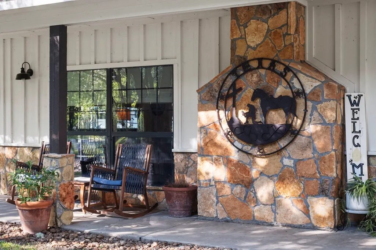
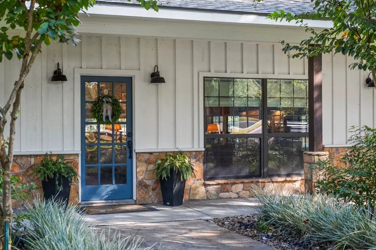
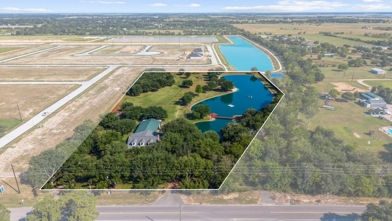
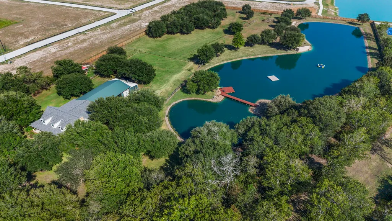
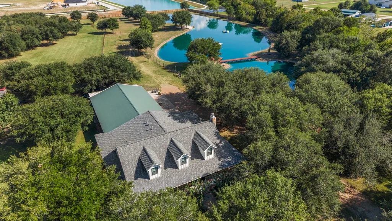
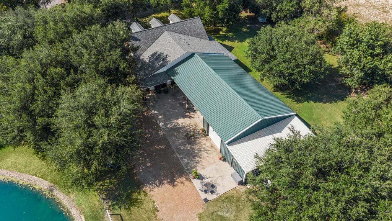
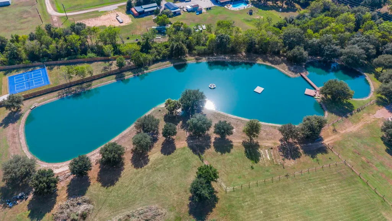
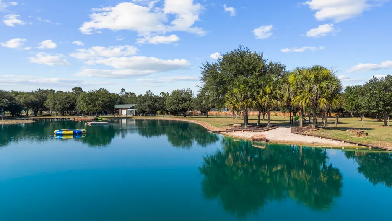
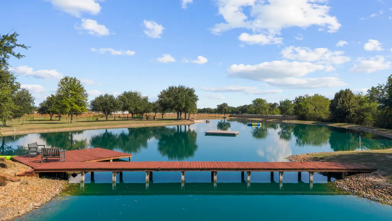
Discover an extraordinary retreat in the heart of Needville! Set on 7+ acres, this property features a 2+/-acre Recreational Lake & a lifestyle rarely found within the city. The lake is designed for swimming, paddleboarding, kayaking & fishing, w/a sandy beach, floating dock & spectacular sunset views. The beautifully updated custom home offers an expansive open concept living area w/soaring beadboard ceilings, wood floors & a striking stone fireplace w/hearth seating. The chef’s kitchen features a generous sized island w/storage, abundant seating, quartz countertops, gas cooktop, double ovens & stainless appliances. Recent improvements include: 2025 roof, updated secondary bathroom, whole house water filtration, sprinkler system & 50-amp RV hookup. Enjoy a private country escape w/the convenience of city utilities & easy access to major freeways. This property is more than just a home, this is a one-of-a-kind destination for everyday living, entertaining, & Where Memories Are Made.
| Elementary School | Middle School | High School |
|---|---|---|
| NEEDVILLE ELEMENTARY SCHOOL Elementary School | NEEDVILLE JUNIOR HIGH SCHOOL Middle School | NEEDVILLE HIGH SCHOOL High School |
| Price History | |
|---|---|
| 9/1/2026 | Listed $1,095,000 |
General Features
| Country | US |
|---|---|
| Sewer | Public Sewer |
| Heating | Central,Gas |
| Cooling | Central Air,Electric |
| Roof | Composition |
| Appliances | Convection Oven,Double Oven,Dishwasher,Electric Oven,Gas Cooktop,Disposal,Microwave,Cooktop |
| Garage Spaces | 3 |
| Patio/Porch Features | Covered,Deck,Patio,Porch |
| Architectural Style | Traditional |
| Security Features | Security Gate |
| Construction Materials | Cement Siding,Stone,Wood Siding |
| Year Built | 2003 |
| View | Lake,Water |
| Stories Count | 2 |
| Levels | Two |
| Property Subtype | Detached |
| Tax Year | 2026 |
| Waterfront Features | Pier,Pond,Waterfront |
| Additional Parcels Description | 0224-00-000-0921-906 |
| County | Fort Bend |
| New Construction | false |
| Property Type | Residential |
| Attached Garage | true |
| Energy Efficient | Radiant Attic Barrier,Lighting |
| Subdivision Name | H & Tc Ry |
| Garage Y/N | true |
| Other Structures | Shed(s),Workshop |
| Total Rooms | 10 |
| Full Baths | 3 |
| Status | Active |
| Directions | From Highway 59 @ Highway 36: Head South on Highway 36 to Needville; turn right on Colony Rd; Continue to Property on the left. |
| ModificationTimestamp | 2026-09-06T21:10:08.223-00:00 |
| High School | NEEDVILLE HIGH SCHOOL |
| City | Needville |
| Disclosures | Seller Disclosure |
| High School District | 38 - Needville |
| MLS Area | 30 |
| Lot Size Units | Square Feet |
| Carport Spaces | 6 |
| Carport Y/N | true |
| Elementary School | NEEDVILLE ELEMENTARY SCHOOL |
| Tax Annual Amount | 12106 |
| Middle/Junior High School | NEEDVILLE JUNIOR HIGH SCHOOL |
| MLS Area Minor | Needville Area |
| Additional Parcels Y/N | true |
| Lease Considered Y/N | false |
| Standard Status | Active |
| Middle/Junior School District | 38 - Needville |
| Elementary School District | 38 - Needville |
| Year Built Source | Public Records |
| PostalCity | Needville |
| Legal Description | 0224 H AND TC RY, ACRES 7.178 |
Interior Features
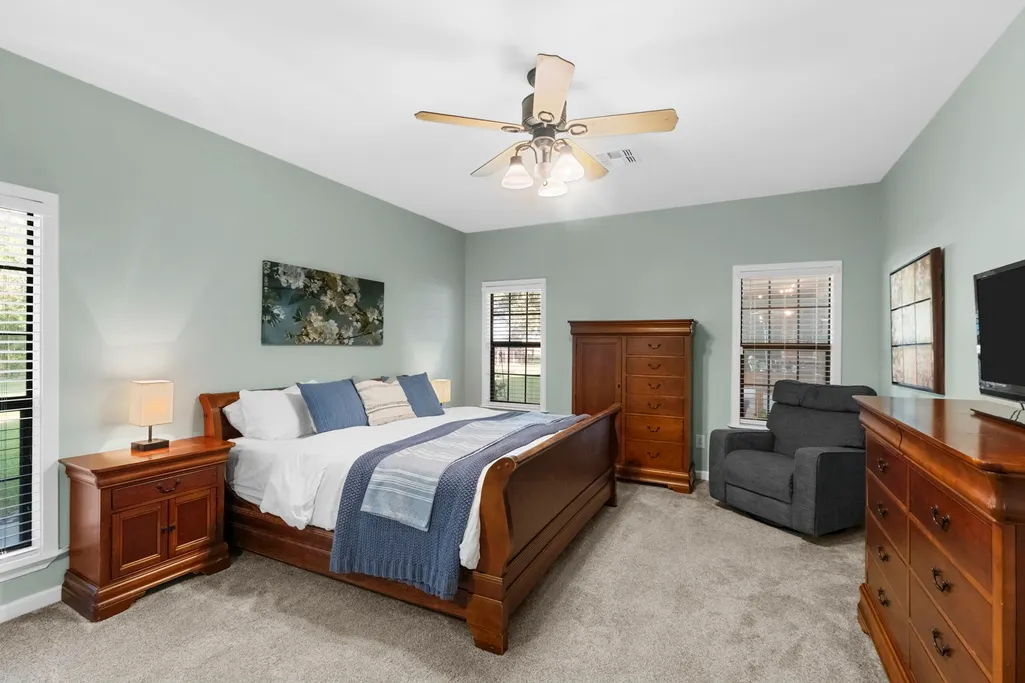
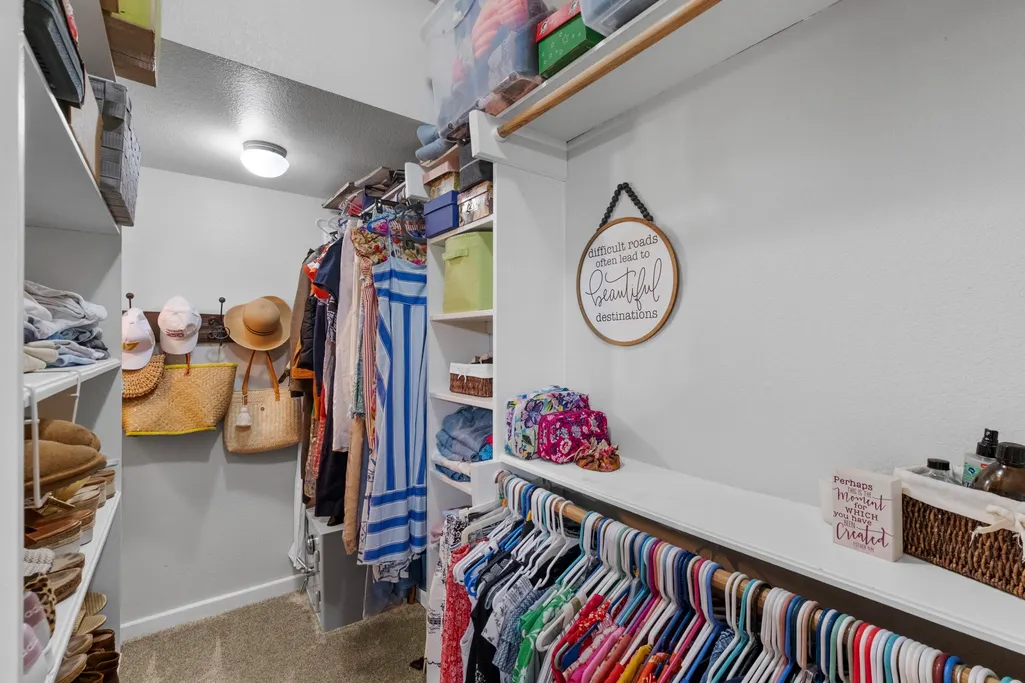
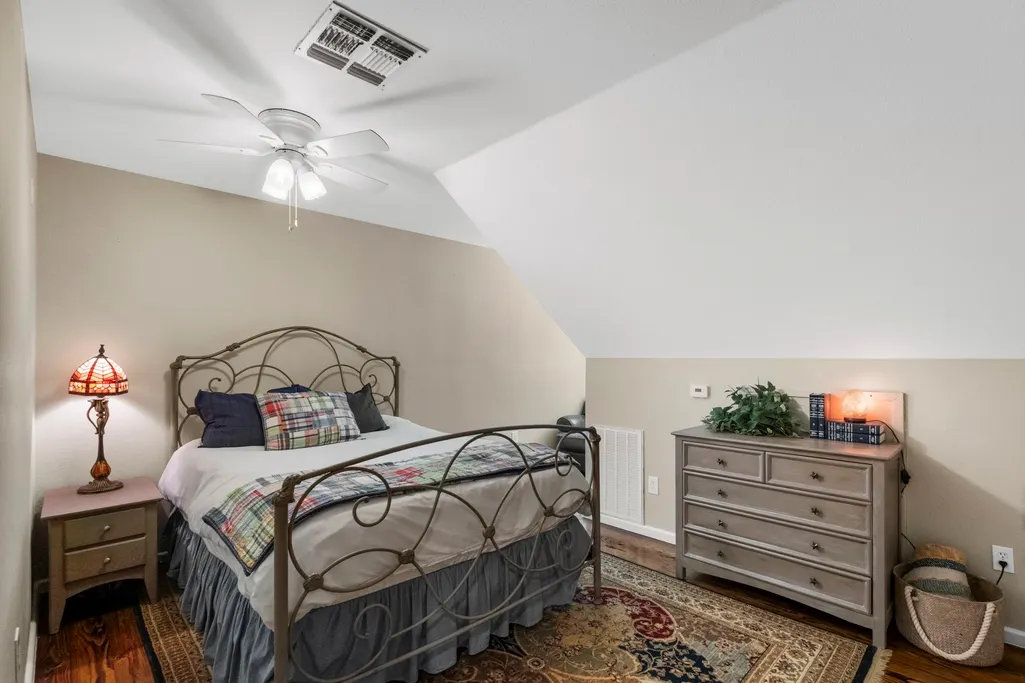
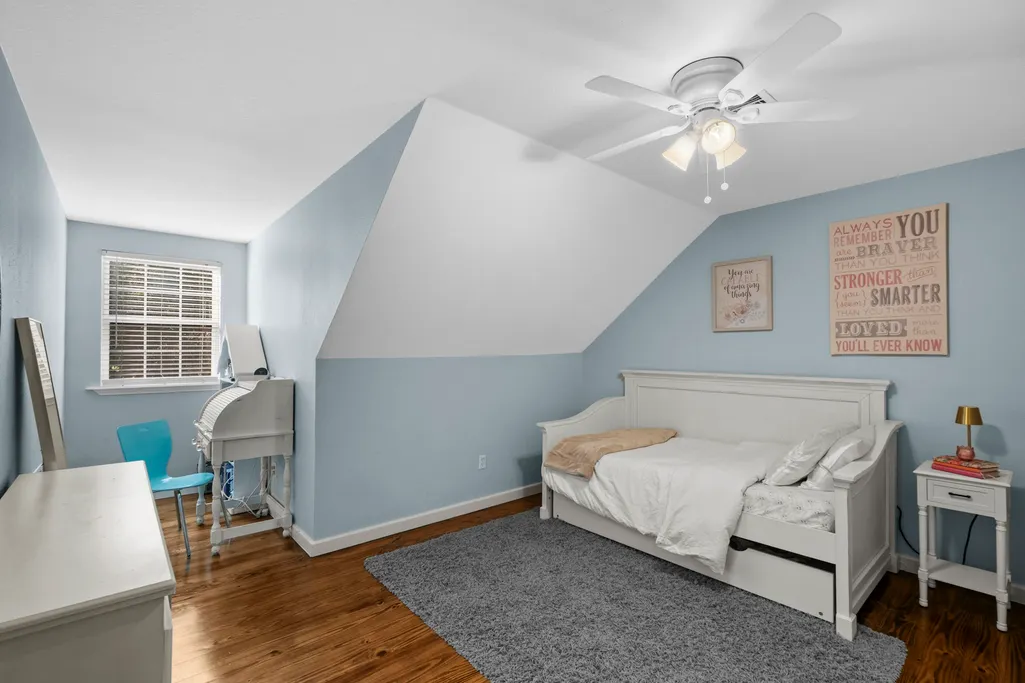
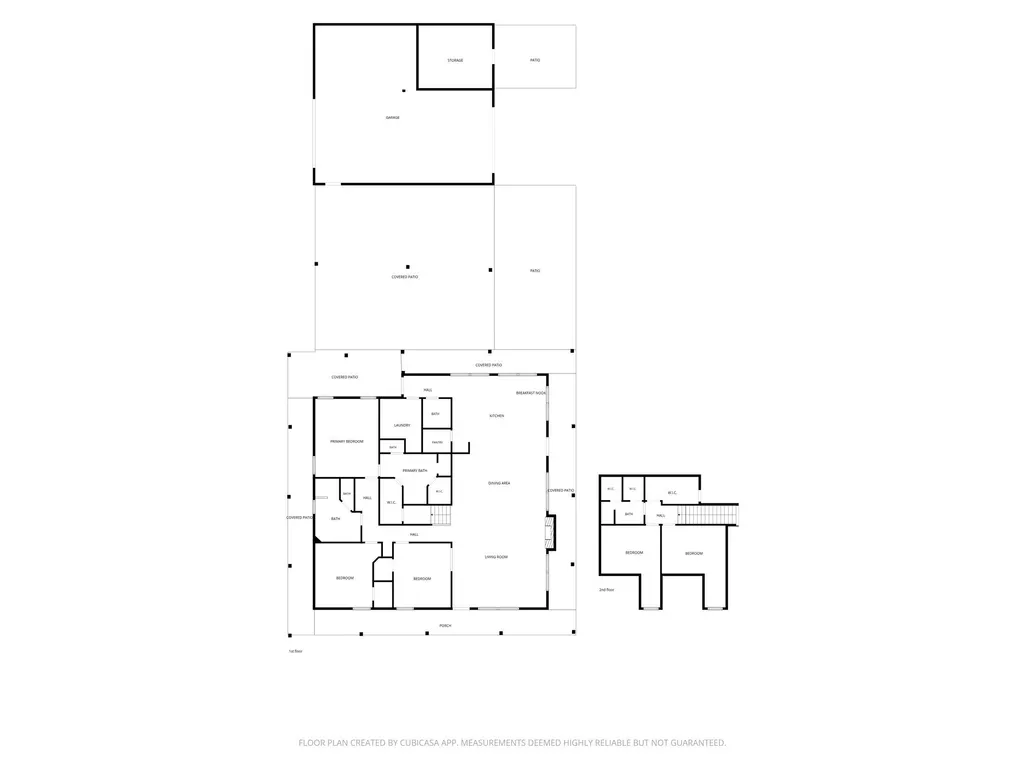
| Interior Amenities | Breakfast Bar,Butler's Pantry,Double Vanity,High Ceilings,Kitchen Island,Kitchen/Family Room Combo,Bath in Primary Bedroom,Main Level Primary,Pots & Pan Drawers,Quartz Counters,Self-closing Drawers,Separate Shower,TwoBedroomsUp,TwoBedroomsDown,Walk-In Pantry,Walk-In Closet(s),Ceiling Fan(s) |
|---|---|
| Flooring | Carpet,Tile,Travertine,Wood |
| Total Fireplaces | 1 |
| Fireplace Features | Gas,Wood Burning |
| Air Conditioning Y/N | true |
| Heating Y/N | true |
| Fireplace Y/N | true |
| Half Baths | 1 |
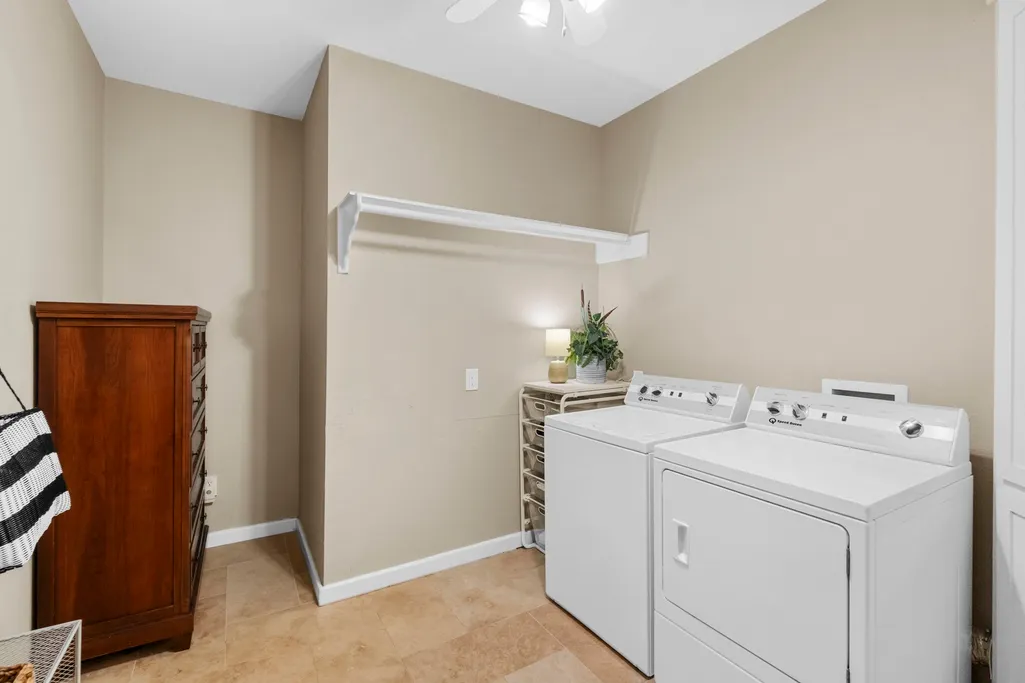
| Laundry Features | Washer Hookup,Electric Dryer Hookup |
| Total Bedrooms | 4 |
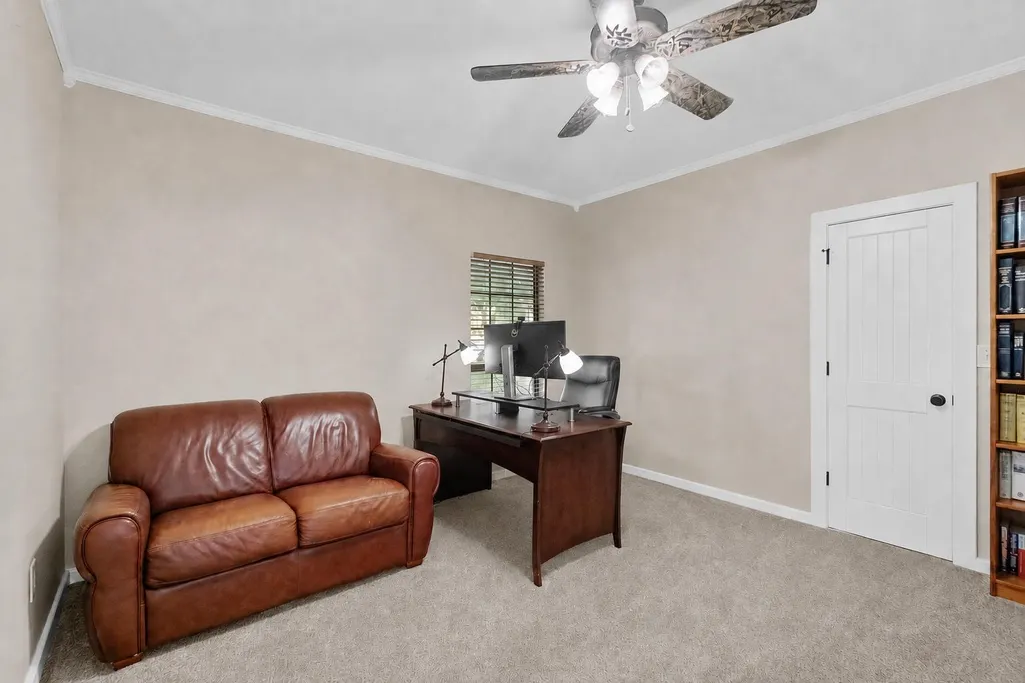
| Room Type | Breakfast Room/Nook,Family Room,Living Room,Office,Utility Room,Half Bath |
| LivingAreaSource | Appraiser |
| Total Baths | 4 |
| Bedrooms Possible | 5 |
Exterior Features
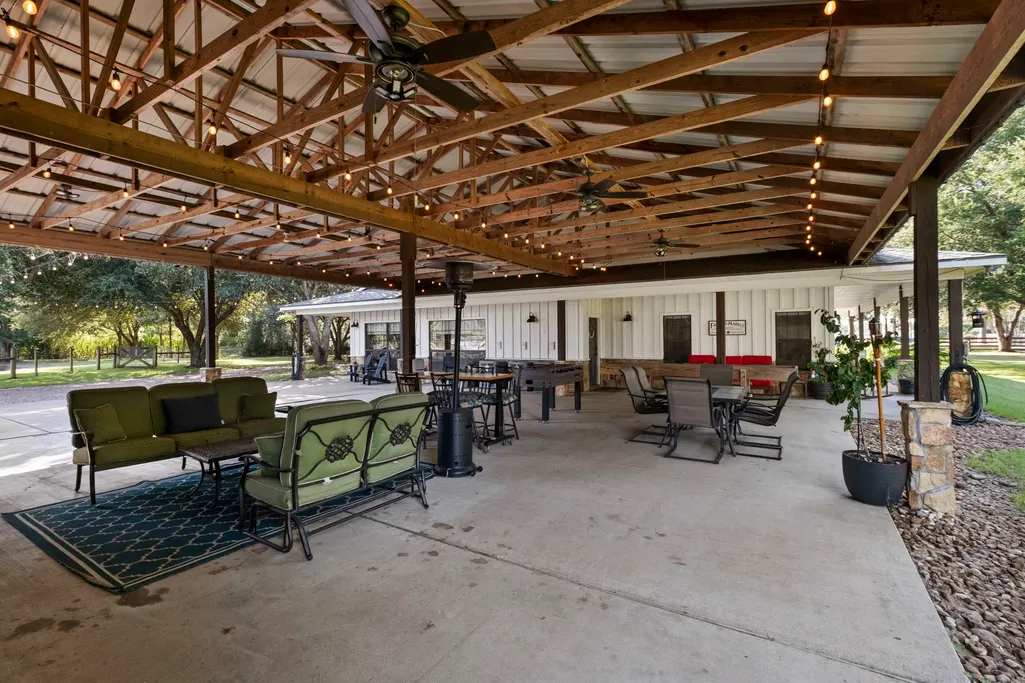
| Exterior Amenities | Covered Patio,Deck,Fully Fenced,Fence,Sprinkler/Irrigation,Outdoor Kitchen,Paved Driveway,Porch,Patio,Private Yard,Storage |
|---|---|
| Fencing | Back Yard |
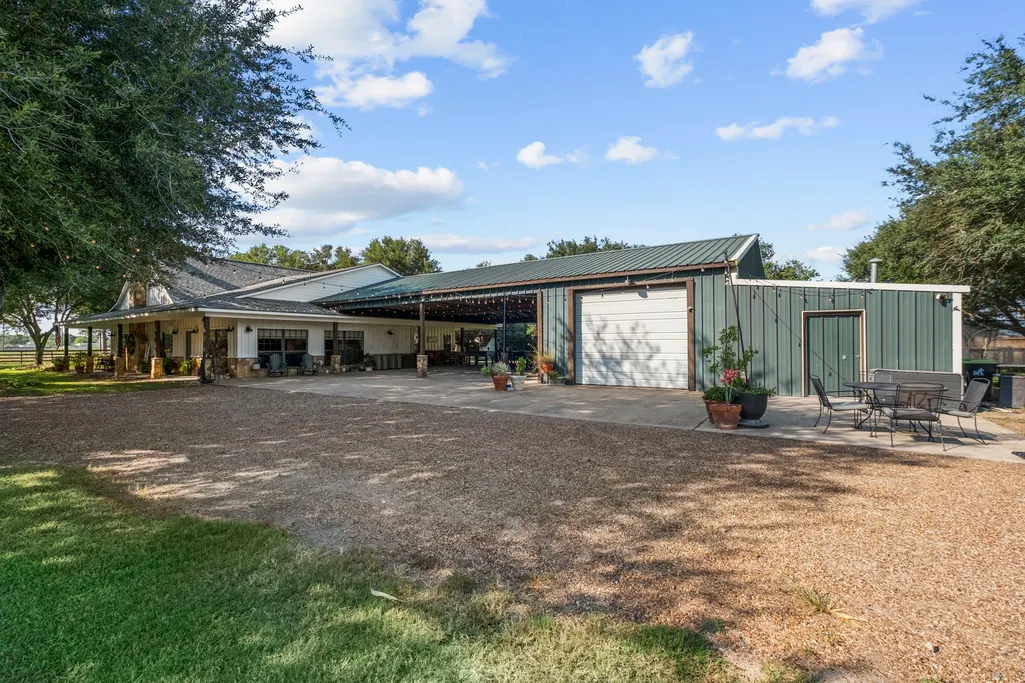
| Parking Features | Attached Carport,Additional Parking,Attached,Boat,Circular Driveway,Driveway,Electric Gate,Garage,Porte-Cochere,RV Access/Parking,Workshop in Garage |
| Lot Features | Views,Wooded,Waterfront |
| Water Source | Public |
| Lot Size Area | 312674 |
| Foundation Details | Slab |
| Building Area Total | 3062 |
| Lot Size Acres | 7.178 |
| Road Surface Type | Asphalt,Gravel |
| Lot Size Source | Appraiser |
| Waterfront Y/N | true |
| Private Pool | false |
Amenities
- Foreclosure
- Views
- Short Sale
- New Construction
- Adult 55+
- Lease To Own
- No HOA Fees
- Furnished
- Primary On Main
- Air Conditioning
- Seller Finance
- Green
- Fixer Upper
- Horse
- Golf
- Fireplace
- Deck
- Garage
- Basement
- Pool
Property vs Single Family Average in 77461
Price
Taxes
Year Built
 The information being provided by Houston Association of REALTORS, Inc. is for the consumer's personal, non-commercial use and may not be used for any purpose other than to identify prospective properties consumers may be interested in purchasing. Any information relating to real estate for sale referenced on this web site comes from the Internet Data Exchange (IDX) program of the Houston Association of REALTORS, Inc. This web site may reference real estate listing(s) held by a brokerage firm other
