
Seller Financing
Address
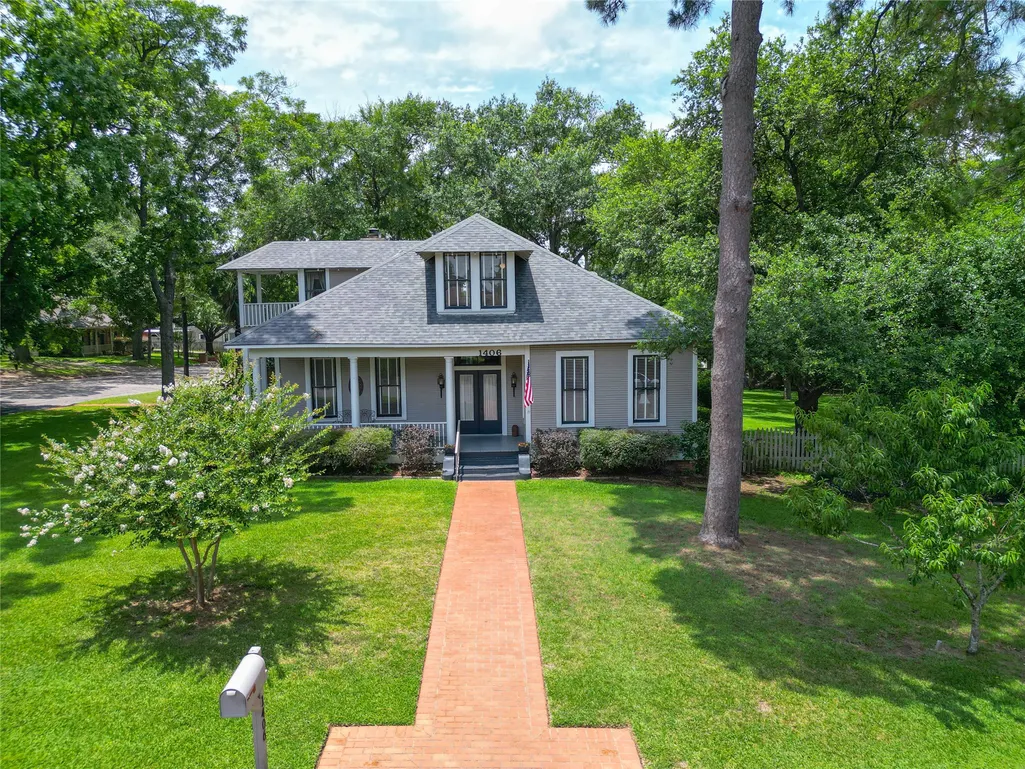
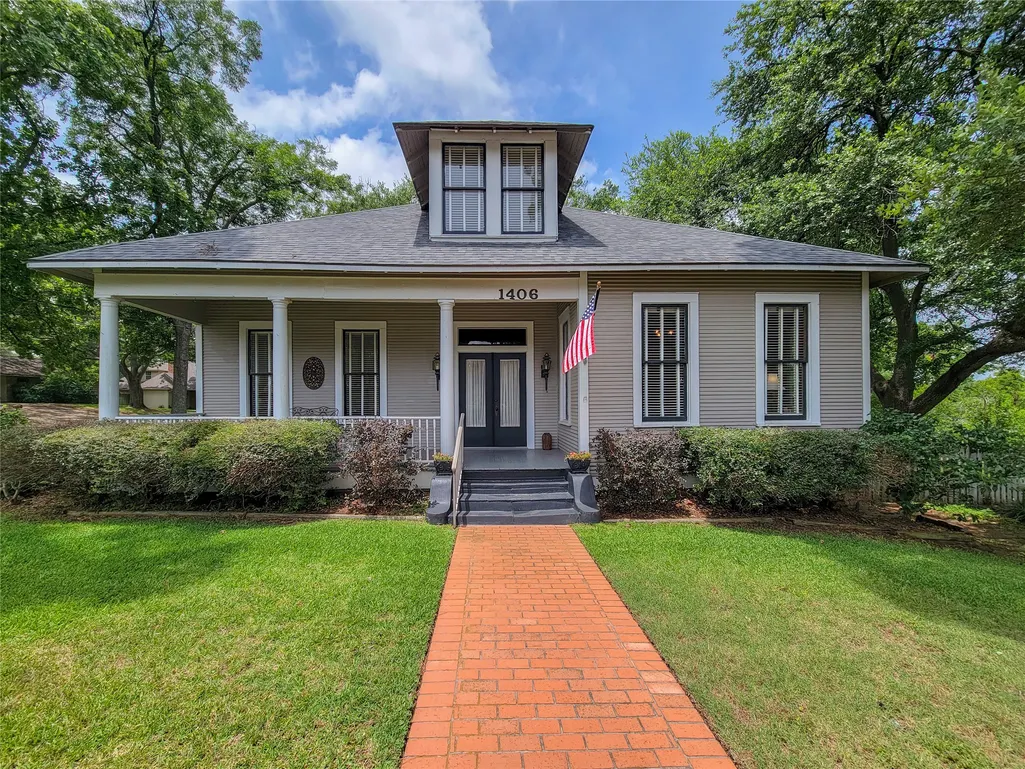
1406 Key Street, Brenham, TX
Price
$ 795,000
Property Attributes
- MLS#17389104
- TypeSingle Family
- Listing Status Active
- CountyWashington
- CityBrenham
- Area58
- NeighborhoodWilkins W G
- Zip77833
- Style
- Year Built1886
- Taxes$ 6055
- Price$ 795,000
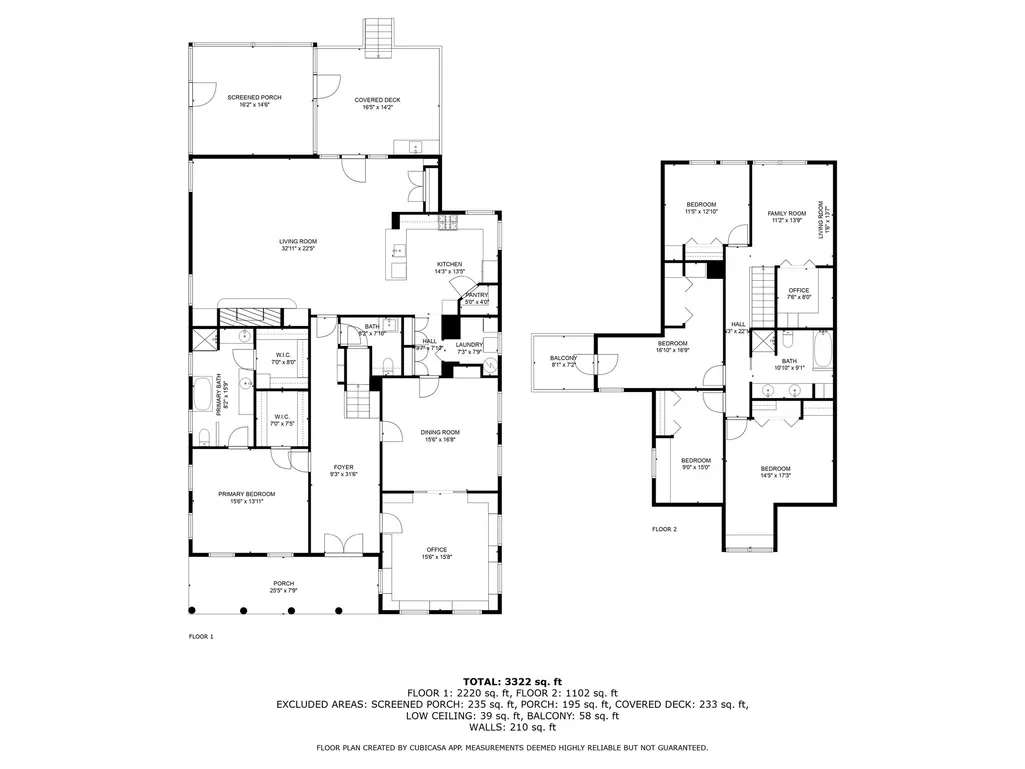
- Bedrooms5
- Full Bathrooms2
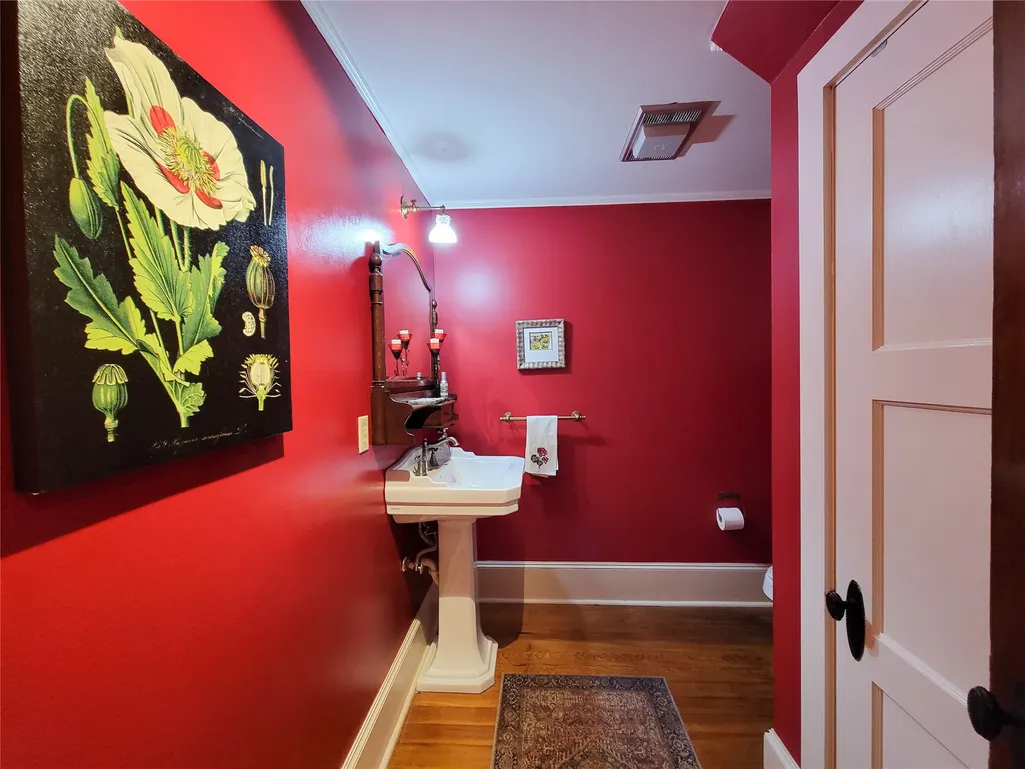
- Half Bathrooms1
- Sqr Footage3438
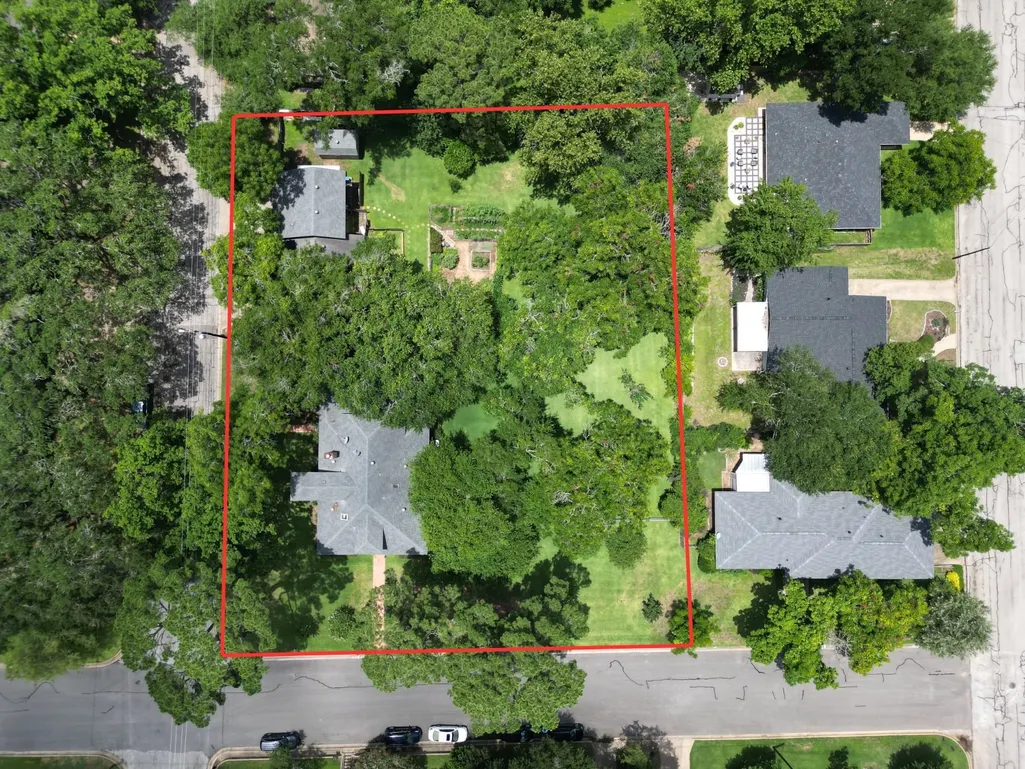
- Lot Size0.9709 Acres
Data Source:
Houston Association of REALTORS® (HAR)
Property Description
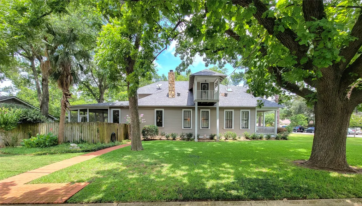
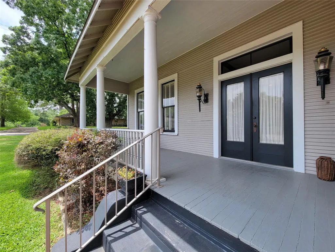

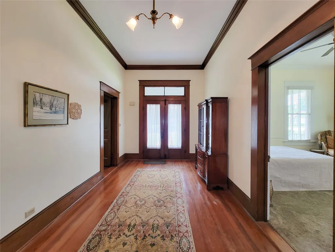
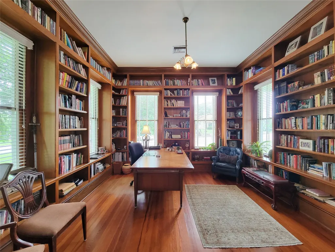
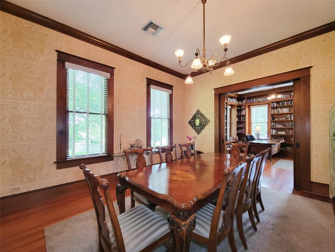
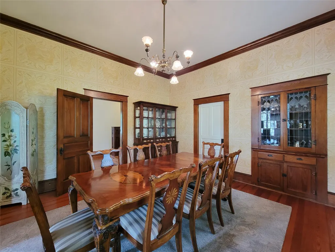
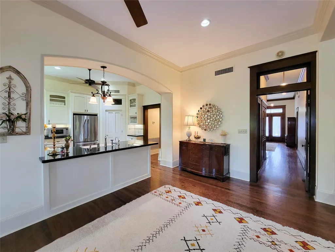
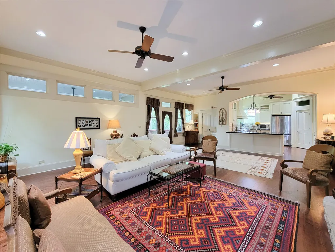
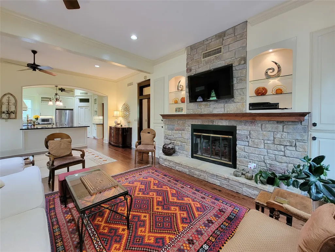
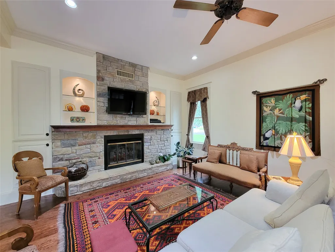
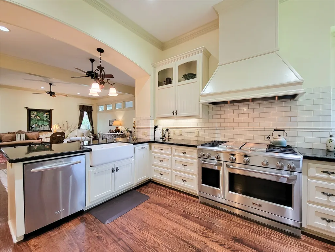
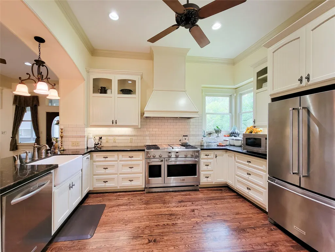
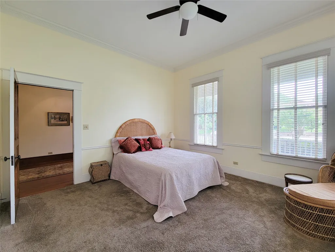
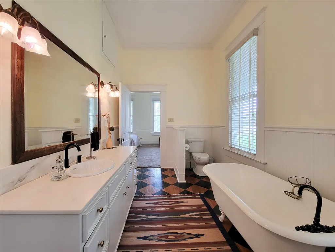
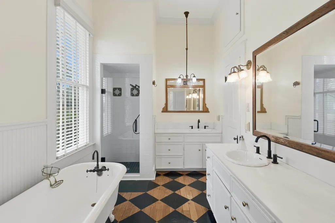
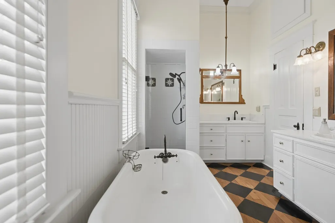
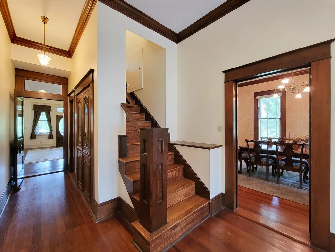
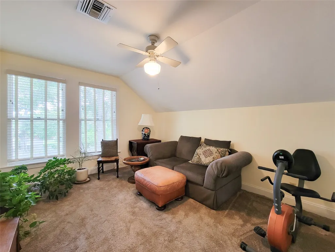
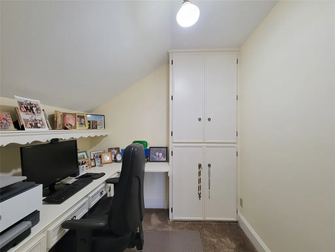
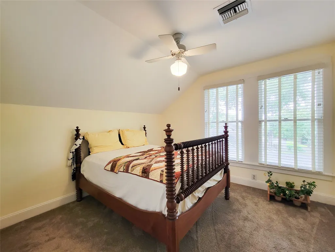
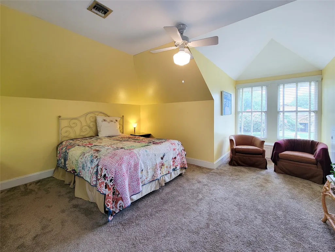
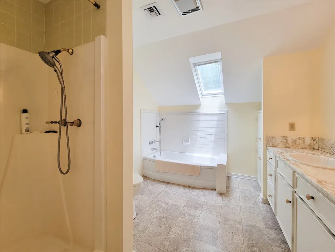
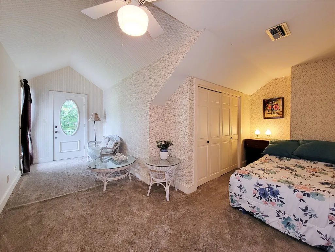
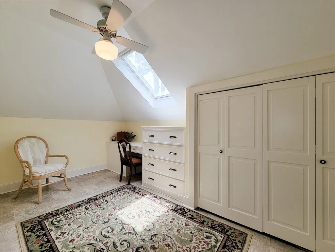
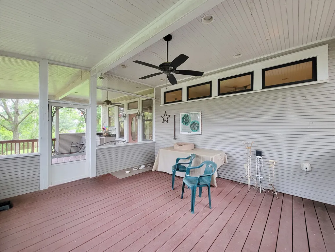
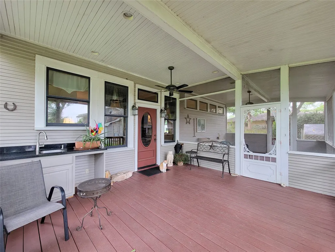
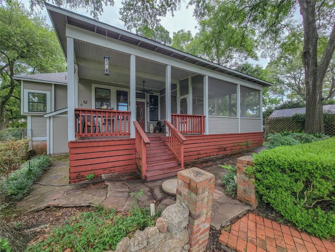
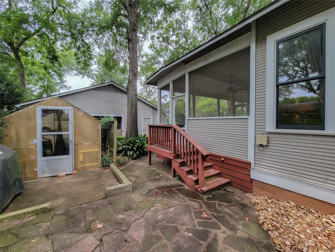
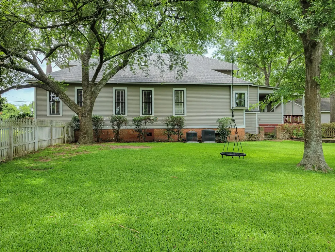
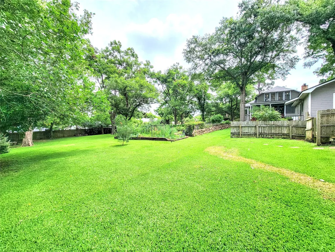
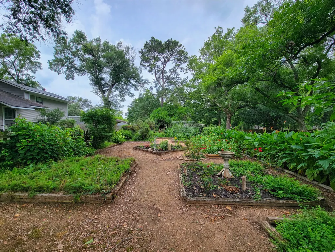
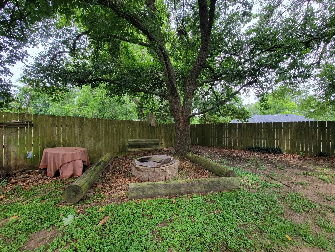
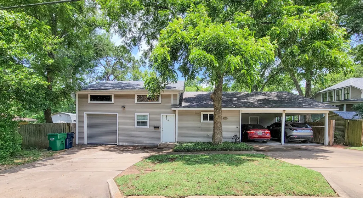
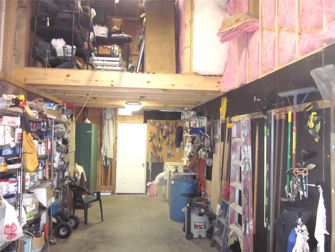
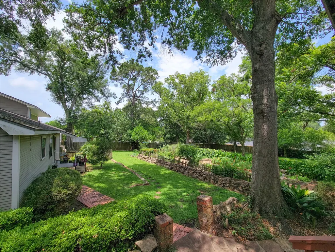
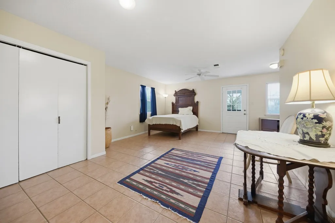
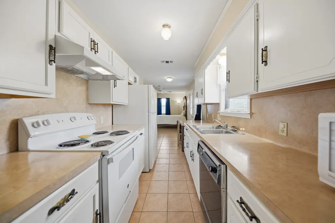
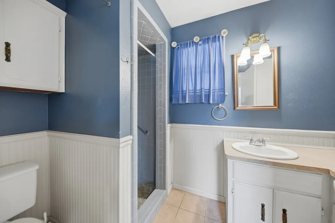
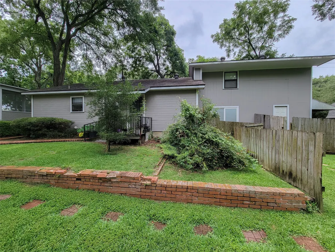
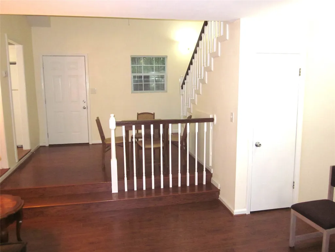
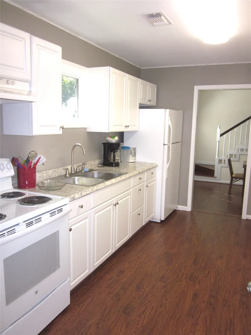
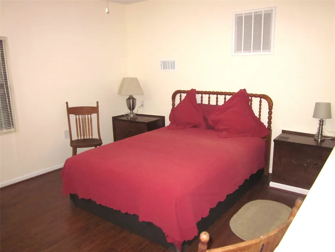
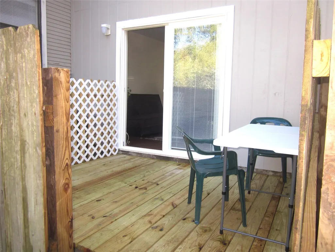
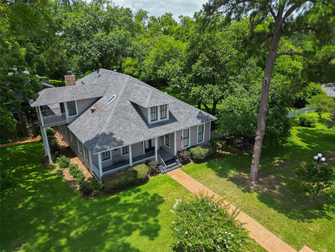
Rare find located near Brenham’s Downtown Historic District.Remarkable 1886 historic estate,originally crafted by German heritage,offers an opportunity to own a true piece of Texas history.Nestled on a beautifully treed .97-acre homesite,this grand residence spans over 3,400SF & has been restored to showcase its timeless architectural beauty while blending modern comfort in the expansive living & kitchen addition-nearly 33 ft wide-anchored by a beautiful chef’s kitchen.The main home features 5 bedrooms,2.5 baths,w/the primary bedroom down & features a new shower. Adding incredible value,the property includes 2-fully furnished 1-bedroom guest suites-perfect for multi-generational living,guests,or attractive rental income potential.The 2-story one-bedroom loft townhouse—along with the 2-story garage/workshop—was added as part of the newest 2016 expansion.The home retains elements of its original homestead heritage,including a root cellar & an in-ground cistern located beneath the home.
| Elementary School | Middle School | High School |
|---|---|---|
| BISD DRAW Elementary School | BRENHAM JUNIOR HIGH SCHOOL Middle School | BRENHAM HIGH SCHOOL High School |
| Price History | |
|---|---|
| 1/27/2026 | Listed $795,000 |
General Features
| Country | US |
|---|---|
| Sewer | Public Sewer |
| Heating | Central,Electric,Zoned |
| Cooling | Central Air,Electric,Zoned |
| Roof | Composition |
| Appliances | Double Oven,Dishwasher,Free-Standing Range,Gas Cooktop,Disposal,Indoor Grill,Microwave |
| Garage Spaces | 1 |
| Patio/Porch Features | Balcony,Covered,Deck,Patio,Porch |
| Architectural Style | Traditional,Victorian,Historic/Antique |
| Security Features | Smoke Detector(s) |
| Construction Materials | Wood Siding |
| Year Built | 1886 |
| Stories Count | 2 |
| Levels | Two |
| Property Subtype | Detached |
| Tax Year | 2025 |
| Ownership | Full Ownership |
| County | Washington |
| New Construction | false |
| Property Type | Residential |
| Attached Garage | false |
| Energy Efficient | HVAC,Insulation |
| Subdivision Name | Wilkins W G |
| Facing Direction | East |
| Garage Y/N | true |
| Other Structures | Garage Apartment,Greenhouse,Shed(s),Workshop |
| Total Rooms | 19 |
| Full Baths | 2 |
| Status | Active |
| Directions | 290 Frwy & Hwy 36, go North on S. Day street, Left North of Val Verde, Left to NW corner of Key & Val Verde |
| ModificationTimestamp | 2026-08-30T19:09:24.530-00:00 |
| High School | BRENHAM HIGH SCHOOL |
| City | Brenham |
| Disclosures | Seller Disclosure |
| High School District | 137 - Brenham |
| MLS Area | 58 |
| Lot Size Units | Square Feet |
| Carport Spaces | 2 |
| Carport Y/N | true |
| Elementary School | BISD DRAW |
| Tax Annual Amount | 6055 |
| Middle/Junior High School | BRENHAM JUNIOR HIGH SCHOOL |
| Lease Considered Y/N | false |
| Virtual Tour | https://my.matterport.com/show/?m=tv77ckJpUfk |
| Standard Status | Active |
| Middle/Junior School District | 137 - Brenham |
| Elementary School District | 137 - Brenham |
| Year Built Source | Public Records |
| PostalCity | Brenham |
| Legal Description | WILKINS, W. G. , BLOCK 17, LOT PT 2 |
Interior Features
| Interior Amenities | Crown Molding,Double Vanity,Entrance Foyer,En Suite Bathroom,Full Bath on Main Level,Granite Counters,High Ceilings,Kitchen/Family Room Combo,Bath in Primary Bedroom,Main Level Primary,Pantry,Soaking Tub,Separate Shower,ThreeBedroomsUp,Walk-In Pantry,Walk-In Closet(s),Window Treatments,Ceiling Fan(s) |
|---|---|
| Flooring | Carpet,Wood |
| Total Fireplaces | 1 |
| Fireplace Features | Wood Burning |
| Air Conditioning Y/N | true |
| Heating Y/N | true |
| Window Features | Window Coverings |
| Fireplace Y/N | true |
| Half Baths | 1 |
| Laundry Features | Washer Hookup,Electric Dryer Hookup |
| Total Bedrooms | 5 |
| Room Type | Den,Dining Room,Entry/Foyer,Family Room,Garage Apartment,Guest Quarters,Living Room,Office,Utility Room,Half Bath |
| LivingAreaSource | Appraiser |
| Total Baths | 3 |
| Bedrooms Possible | 7 |
Exterior Features
| Exterior Amenities | Balcony,Covered Patio,Deck,Fence,Sprinkler/Irrigation,Porch,Patio,Private Yard,Storage |
|---|---|
| Fencing | Back Yard |
| Parking Features | Additional Parking,Detached Carport,Driveway,Detached,Garage |
| Lot Features | Corner Lot,Wooded,Side Yard |
| Water Source | Public |
| Lot Size Area | 42292 |
| Foundation Details | Pillar/Post/Pier |
| Building Area Total | 3438 |
| Lot Dimensions | 190x222 |
| Lot Size Acres | 0.9709 |
| Road Surface Type | Asphalt |
| Lot Size Source | Survey |
| Private Pool | false |
Amenities
- Foreclosure
- Views
- Short Sale
- New Construction
- Adult 55+
- Lease To Own
- No HOA Fees
- Furnished
- Primary On Main
- Air Conditioning
- Seller Finance
- Green
- Fixer Upper
- Horse
- Golf
- Fireplace
- Deck
- Garage
- Basement
- Pool
Property vs Single Family Average in 77833
Price
Taxes
Year Built
 The information being provided by Houston Association of REALTORS, Inc. is for the consumer's personal, non-commercial use and may not be used for any purpose other than to identify prospective properties consumers may be interested in purchasing. Any information relating to real estate for sale referenced on this web site comes from the Internet Data Exchange (IDX) program of the Houston Association of REALTORS, Inc. This web site may reference real estate listing(s) held by a brokerage firm other
