
Golf Course
Address
1105 Hi Fault, Horseshoe Bay, TX
Price
$ 1,197,000
Property Attributes
- MLS#22419965
- TypeSingle Family
- Listing Status Active
- CountyLlano
- CityHorseshoe Bay
- Area83
- NeighborhoodHorseshoe Bay West
- Zip78657
- Style
- Year Built2008
- Taxes$ 9062
- Price$ 1,197,000
- Bedrooms3
- Full Bathrooms2
- Half Bathrooms1
- Sqr Footage2552
- Lot Size0.45 Acres
Data Source:
Houston Association of REALTORS® (HAR)
Property Description
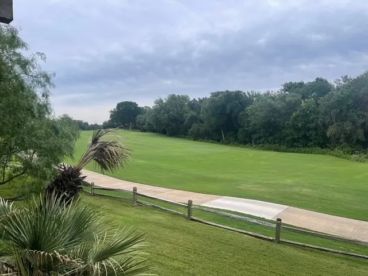
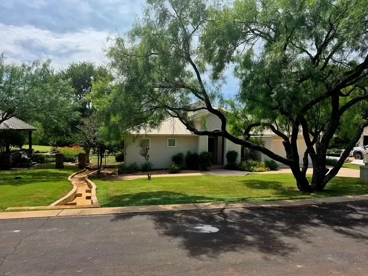
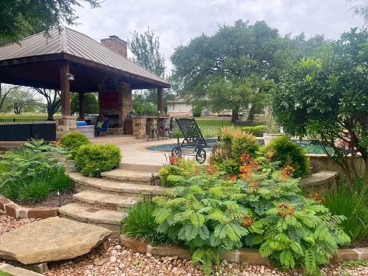

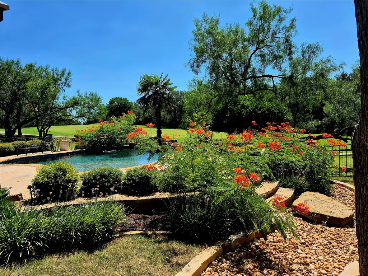
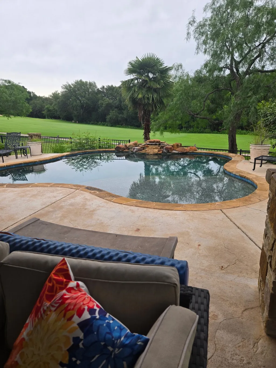
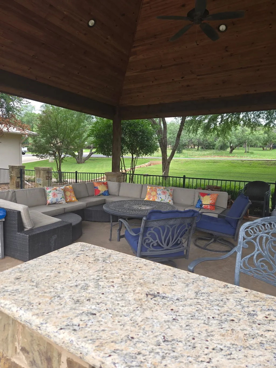
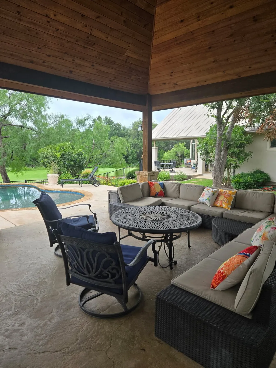
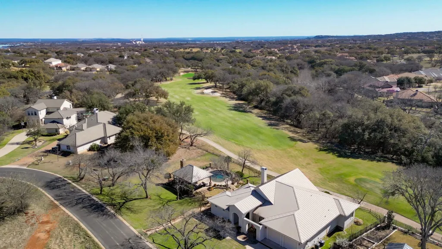
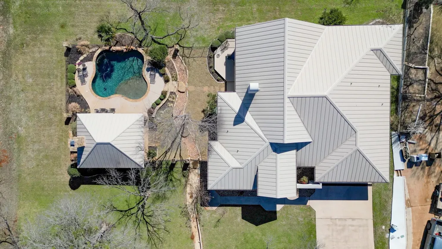
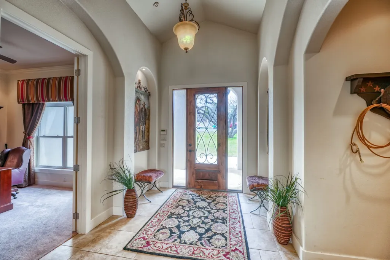
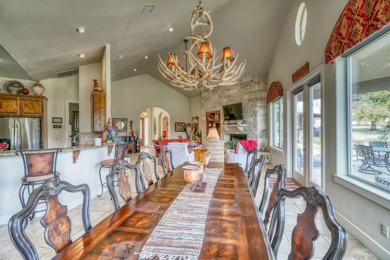
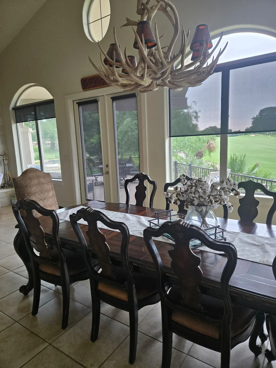
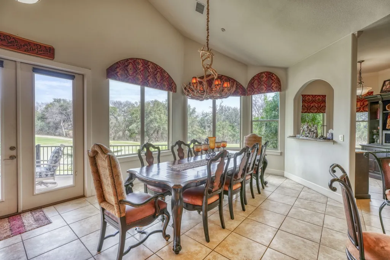
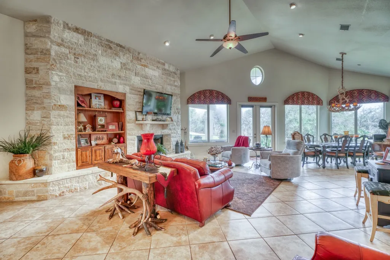
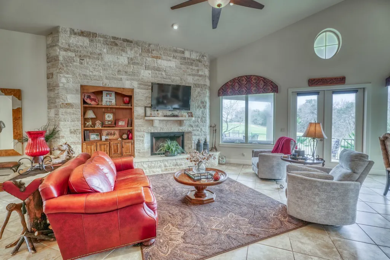
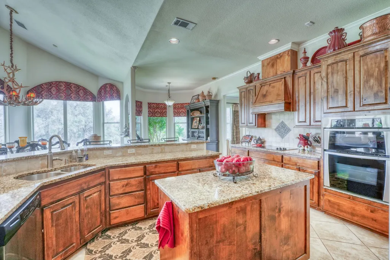
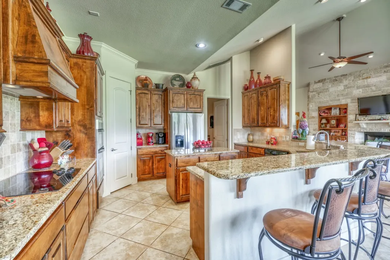
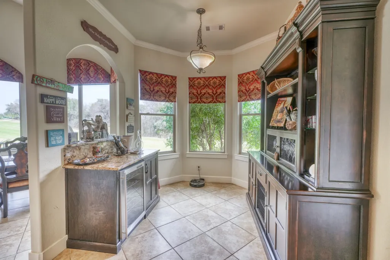
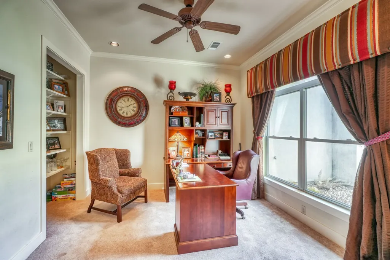
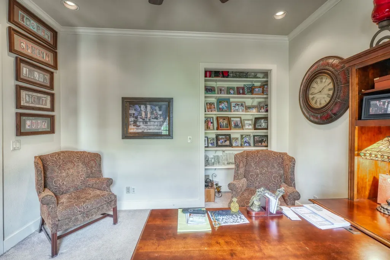
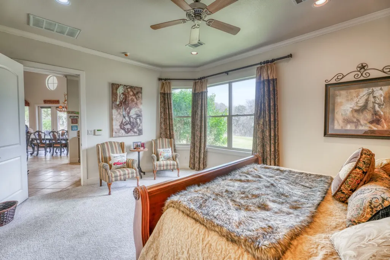
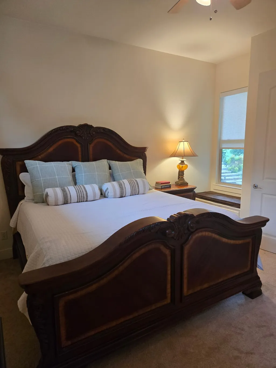
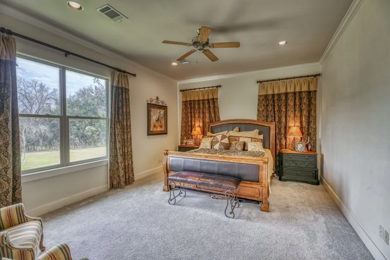
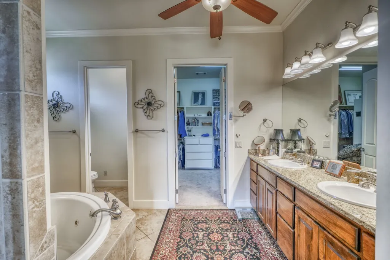
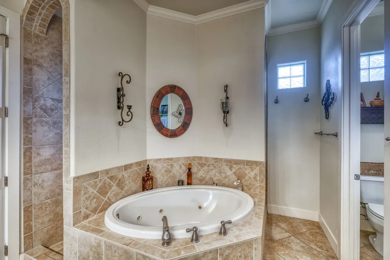
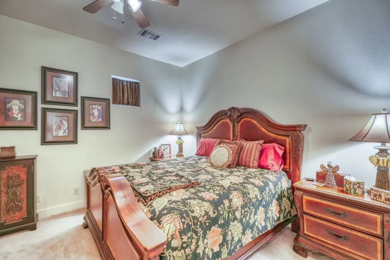
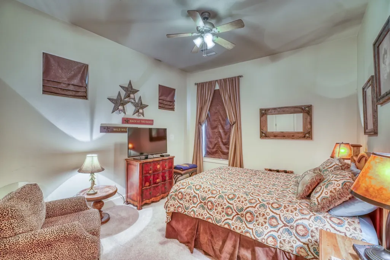
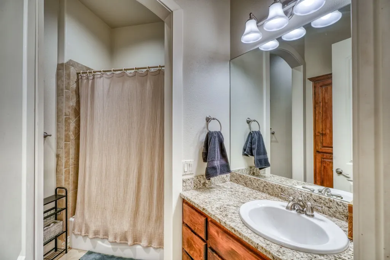
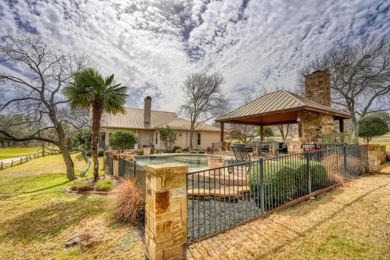
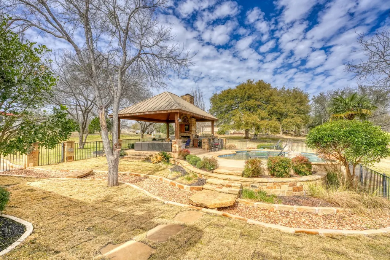
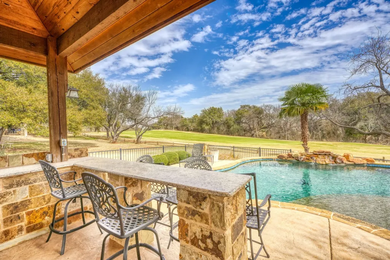
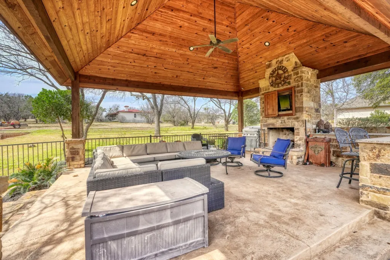
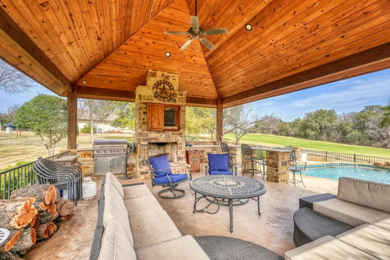
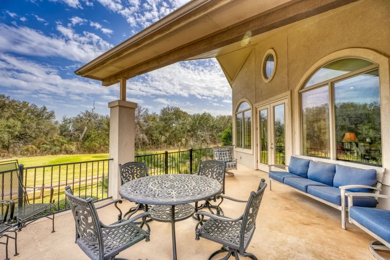
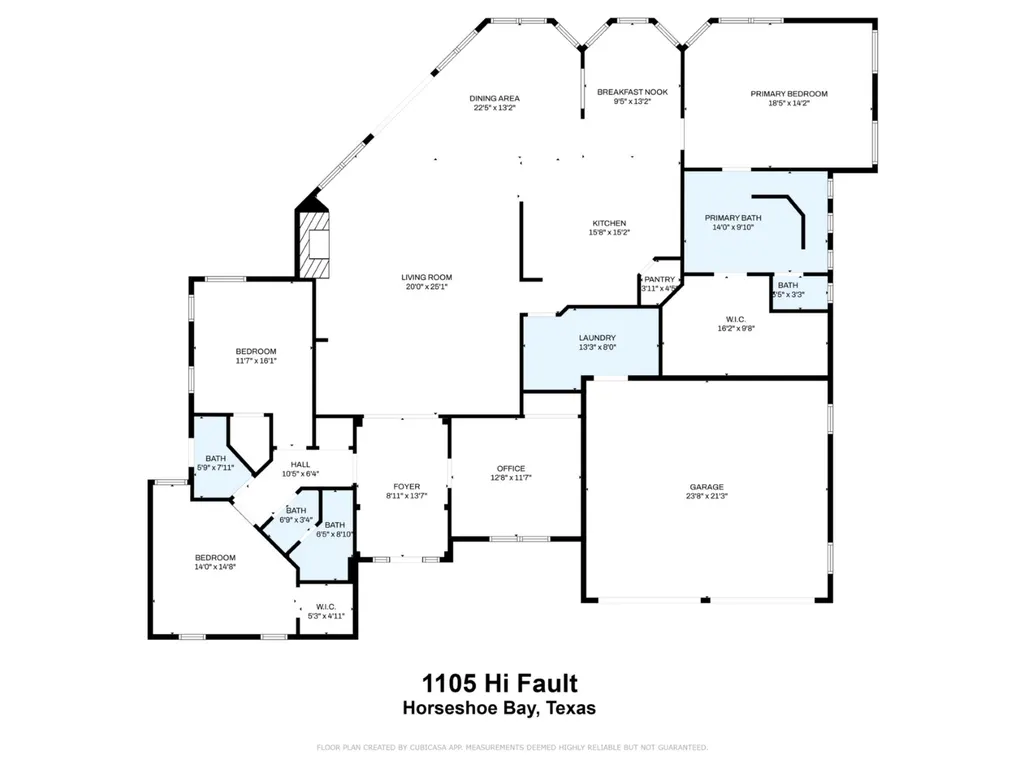
Stunning..Simply Stunning is the only way to describe this single-story golf course estate, featuring exquisite views of the course with elaborate outdoor pool pavilion with fireplace, TV, kitchen, comfortable seating and bar overlooking the pool. A private half-acre on Cul-de-sac boasting 3 BD, 2.5 BA with office. Home features timeless details with soaring ceilings, fireplace, open floor plan, crown molding and more. Designed with family and friend in mind, this home is paradise for entertaining adults and children alike. The open floor plan shares the fireplace with the living, dining and kitchen areas making it wonderful for family and friends to gather and enjoy all that is resort style living in Horseshoe Bay. Words and phots cannot capture this extraordinary property, this one must be experienced! Please preview the virtual tour and photos.
| Elementary School | Middle School | High School |
|---|---|---|
| LLANO ELEMENTARY Elementary School | LLANO JUNIOR HIGH SCHOOL Middle School | LLANO HIGH SCHOOL High School |
| Price History | |
|---|---|
| 11/11/2025 | Listed $1,347,000 |
| 4/22/2026 | 4$1,299,000 |
| 7/30/2026 | 8$1,197,000 |
General Features
| Country | US |
|---|---|
| Sewer | Public Sewer |
| Heating | Central,Electric |
| Cooling | Central Air,Gas |
| Roof | Metal |
| Appliances | Dishwasher,Electric Cooktop,Electric Oven,Disposal,Dryer,Refrigerator,Washer |
| HOA Fee | 843 |
| Garage Spaces | 2 |
| Association Fee Includes | Clubhouse,Common Areas |
| Patio/Porch Features | Covered,Deck,Patio |
| Architectural Style | Mediterranean |
| Pool Features | Gunite,In Ground |
| Security Features | Smoke Detector(s) |
| Construction Materials | Stucco |
| Year Built | 2008 |
| Stories Count | 1 |
| Levels | One |
| Property Subtype | Detached |
| Tax Year | 2025 |
| Community Features | Community Pool |
| Accessibility | Accessible Bedroom,Accessible Common Area,Accessible Closets,Accessible Kitchen,Accessible Doors,Accessible Entrance,Accessible Hallway(s) |
| Assoc Fee Paid Per | Annually |
| County | Llano |
| New Construction | false |
| Property Type | Residential |
| HOA | true |
| Attached Garage | true |
| Energy Efficient | Thermostat |
| Subdivision Name | Horseshoe Bay West |
| Garage Y/N | true |
| Green Indoor Air Quality | Ventilation |
| Total Rooms | 11 |
| Full Baths | 2 |
| Status | Active |
| Directions | From FM 2147 enter Horseshoe Bay West onto Bay West Blvd. Continue NW to Fault Line Dr., Turn Right. Follow Fault Line Dr., and Turn Right onto Hi Fault (across from Cap Rock Golf Academy). Continue to the end of Hi Fault and house is on the left at Cul-de-Sac. |
| ModificationTimestamp | 2026-07-30T23:27:29.123-00:00 |
| High School | LLANO HIGH SCHOOL |
| City | Horseshoe Bay |
| Disclosures | Seller Disclosure |
| Association Name | Horseshoe Bay POA |
| High School District | 183 - Llano |
| MLS Area | 83 |
| Lot Size Units | Square Feet |
| Elementary School | LLANO ELEMENTARY |
| Tax Annual Amount | 9062 |
| Middle/Junior High School | LLANO JUNIOR HIGH SCHOOL |
| Lease Considered Y/N | false |
| Virtual Tour | https://idx.realtourvision.com/idx/265832 |
| Standard Status | Active |
| Middle/Junior School District | 183 - Llano |
| Elementary School District | 183 - Llano |
| Year Built Source | Public Records |
| PostalCity | Horseshoe Bay |
| Legal Description | HORSESHOE BAY WEST LT W7031-A |
Interior Features
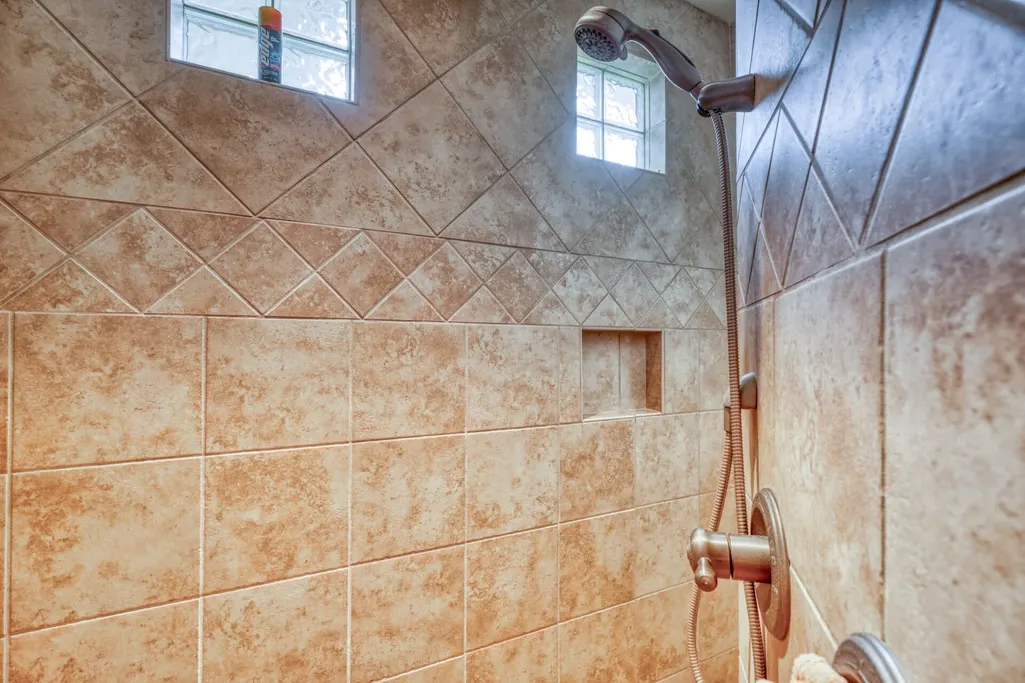
| Interior Amenities | Breakfast Bar,Dry Bar,Double Vanity,Entrance Foyer,High Ceilings,Jetted Tub,Kitchen Island,Kitchen/Family Room Combo,Bath in Primary Bedroom,Pantry,Separate Shower,Tub Shower,Walk-In Pantry,Ceiling Fan(s),Living/Dining Room,Programmable Thermostat |
|---|---|
| Flooring | Carpet,Tile |
| Total Fireplaces | 1 |
| Fireplace Features | Free Standing,Wood Burning,Outside |
| Air Conditioning Y/N | true |
| Heating Y/N | true |
| Fireplace Y/N | true |
| Half Baths | 1 |
| Laundry Features | Washer Hookup,Electric Dryer Hookup |
| Total Bedrooms | 3 |
| Room Type | Breakfast Room/Nook,Entry/Foyer,Living Room,Office,Utility Room,Half Bath |
| LivingAreaSource | Appraiser |
| Total Baths | 3 |
Exterior Features
| Exterior Amenities | Covered Patio,Fence,Sprinkler/Irrigation,Outdoor Kitchen,Paved Driveway,Patio |
|---|---|
| Fencing | Back Yard |
| Parking Features | Attached,Driveway,Garage,Garage Door Opener |
| Lot Features | Cul-De-Sac,On Golf Course,Subdivision,Side Yard |
| Water Source | Public |
| Lot Size Area | 19602 |
| Foundation Details | Slab |
| Building Area Total | 2552 |
| Lot Size Acres | 0.45 |
| Lot Size Source | Appraiser |
| Private Pool | true |
Amenities
- Foreclosure
- Views
- Short Sale
- New Construction
- Adult 55+
- Lease To Own
- No HOA Fees
- Furnished
- Primary On Main
- Air Conditioning
- Seller Finance
- Green
- Fixer Upper
- Horse
- Golf
- Fireplace
- Deck
- Garage
- Basement
- Pool
Property vs Single Family Average in 78657
Price
Taxes
Year Built
 The information being provided by Houston Association of REALTORS, Inc. is for the consumer's personal, non-commercial use and may not be used for any purpose other than to identify prospective properties consumers may be interested in purchasing. Any information relating to real estate for sale referenced on this web site comes from the Internet Data Exchange (IDX) program of the Houston Association of REALTORS, Inc. This web site may reference real estate listing(s) held by a brokerage firm other
