

Address
1006 Saffron Drive, Argyle, TX
Price
$ 479,900
Property Attributes
- MLS#30714981
- TypeSingle Family
- Listing Status Active
- CountyDenton
- CityArgyle
- Area84
- NeighborhoodHarvest Ph 16a
- Zip76226
- Style
- Year Built2025
- Taxes$ 7469
- Price$ 479,900
- Bedrooms4
- Full Bathrooms3
- Half Bathrooms0
- Sqr Footage2412
- Lot Size0.0964 Acres
Data Source:
Houston Association of REALTORS® (HAR)
Property Description
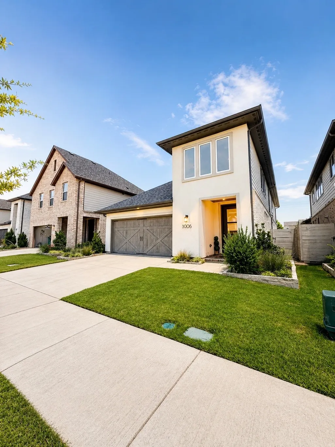
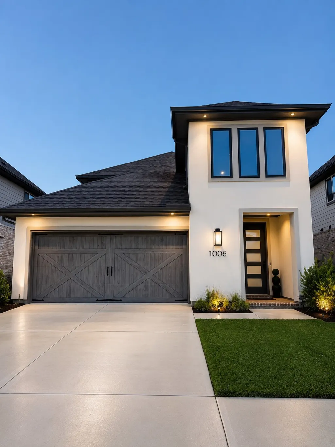
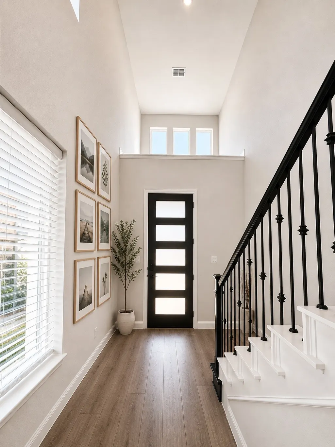
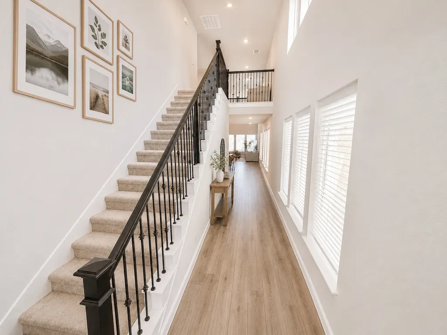
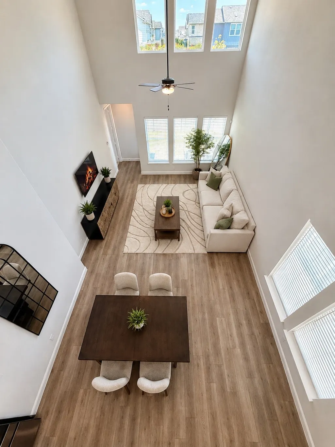
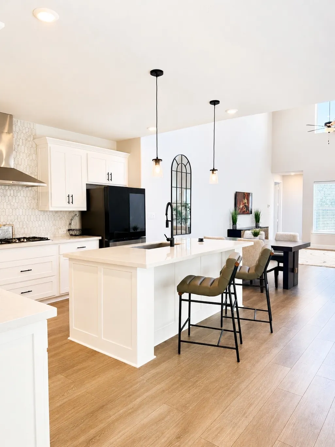
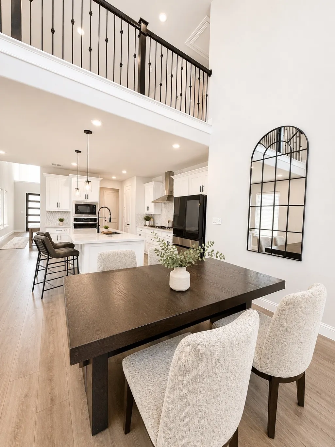
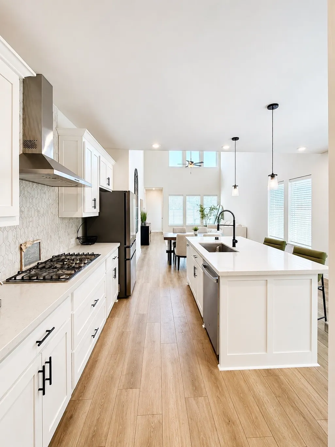
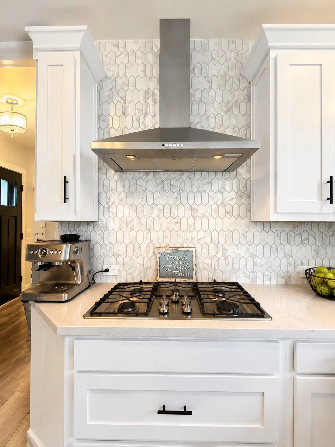
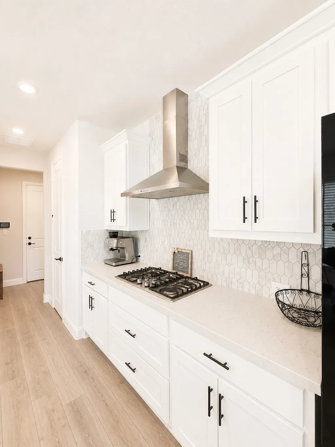
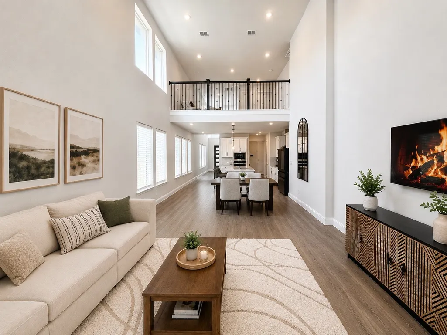
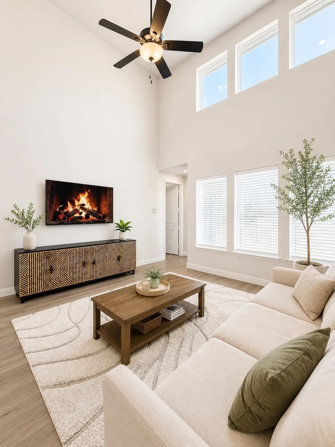
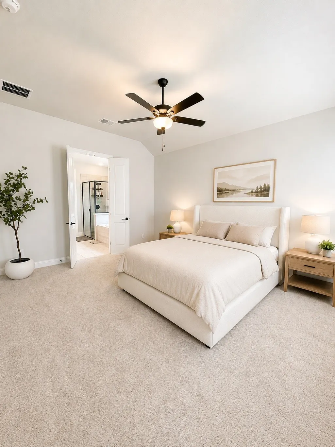
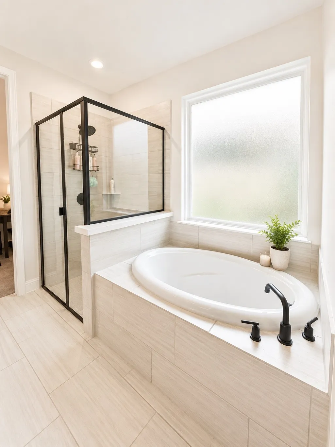
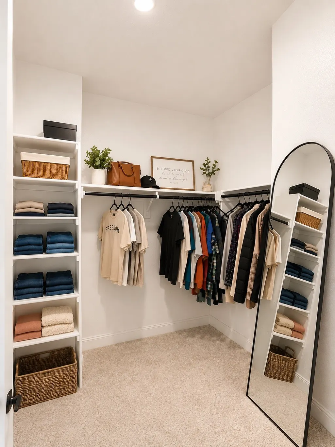
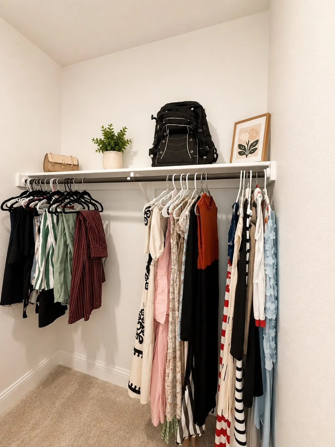
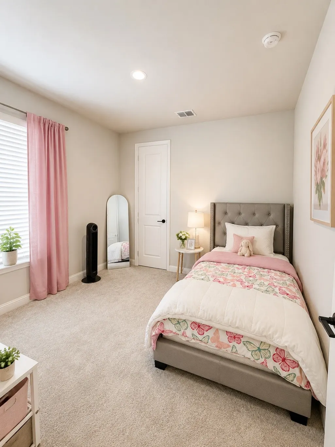
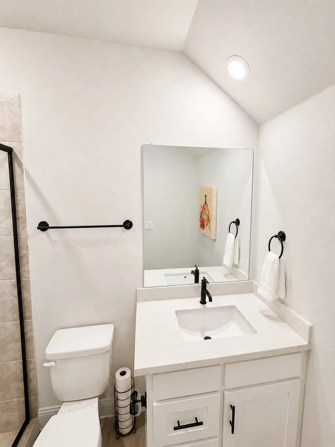
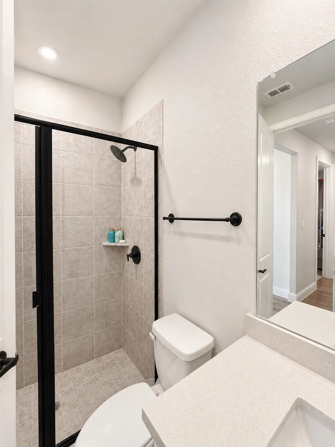
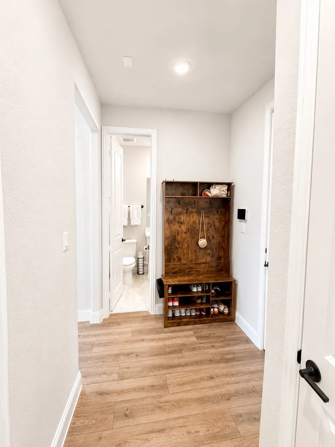
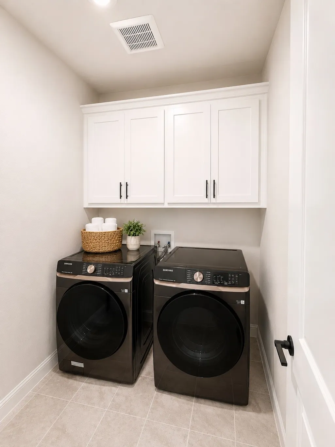
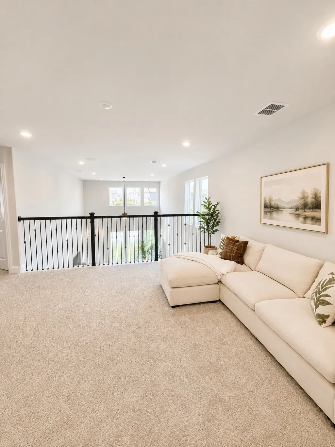
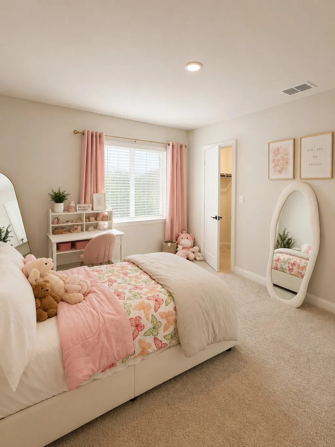
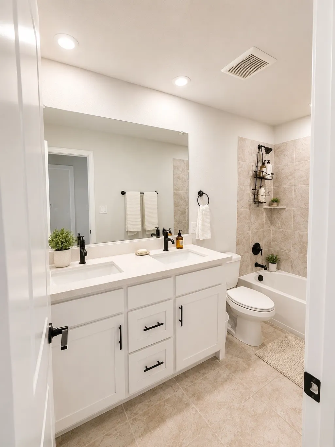
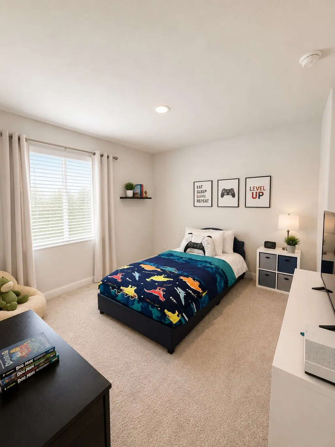
Welcome to this beautifully designed home in the heart of Argyle! An inviting extended foyer sets the tone, leading to the open-concept living area featuring a chef-inspired kitchen, casual dining space, & a dramatic two-story gathering rm filled with natural light. Tucked away for privacy, the spacious primary suite offers a relaxing retreat with dual vanities, a soaking tub, separate walk-in shower, & an oversized closet. The first floor also includes a secondary bedroom, full bath, & a convenient mudroom. Upstairs, you'll find 2 bedrooms, each with its own walk-in closet, a full bathroom, & a cheerful gameroom overlooking the gathering room below—perfect for entertaining or a play area. Ideally located just one block from highly rated Argyle Elementary School, this home offers exceptional convenience with easy access to major shopping, dining, and highways. DFW Int'l Airport is less than 30 minutes away, while Dallas Love Field is approx. 45 min. away, making travel a breeze.
| Elementary School | Middle School | High School |
|---|---|---|
| ARGYLE WEST ELEMENTARY Elementary School | ARGYLE MIDDLE SCHOOL Middle School | ARGYLE HIGH SCHOOL High School |
| Price History | |
|---|---|
| 7/7/2026 | Listed $489,900 |
| 7/13/2026 | 2$479,900 |
General Features
| Country | US |
|---|---|
| Sewer | Public Sewer |
| Heating | Central,Gas |
| Cooling | Central Air,Electric |
| Roof | Composition |
| Appliances | Dishwasher,Electric Oven,Gas Cooktop,Disposal,Microwave |
| HOA Fee | 2000 |
| Garage Spaces | 2 |
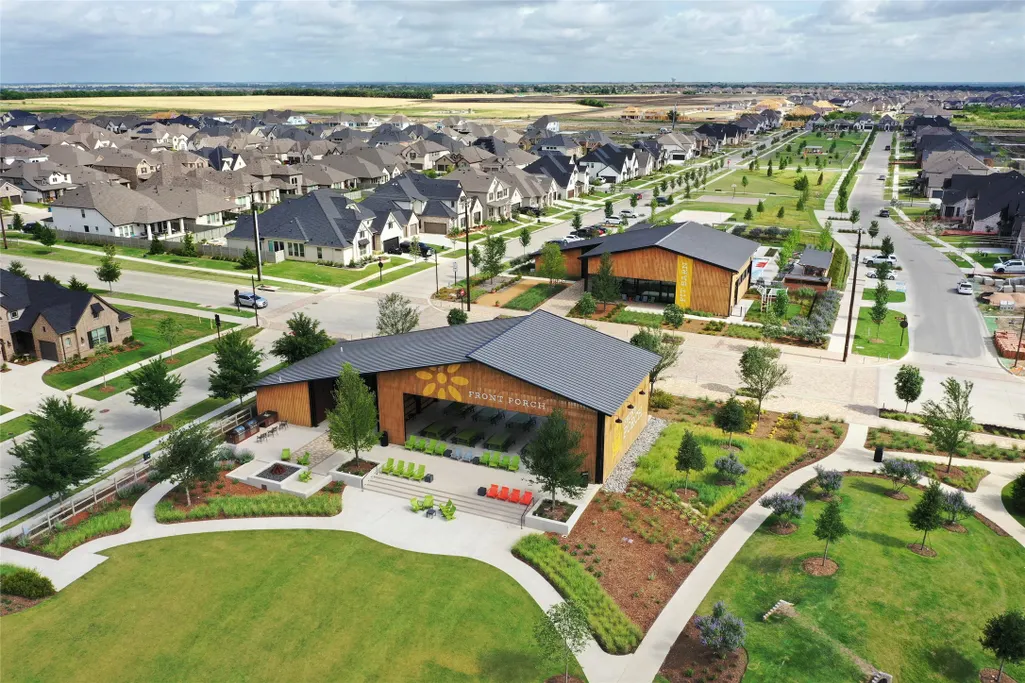
| Association Fee Includes | Clubhouse,Common Areas,Recreation Facilities |
| Architectural Style | Contemporary/Modern |
| Pool Features | Association |
| Security Features | Smoke Detector(s) |
| Construction Materials | Brick,Stucco |
| Exclusions | REFRIGERATOR/WASHER & DRYER |
| Year Built | 2025 |
| Stories Count | 2 |
| Levels | Two |
| Property Subtype | Detached |
| Tax Year | 2025 |
| Community Features | Community Pool |
| Assoc Fee Paid Per | Annually |
| County | Denton |
| New Construction | false |
| Property Type | Residential |
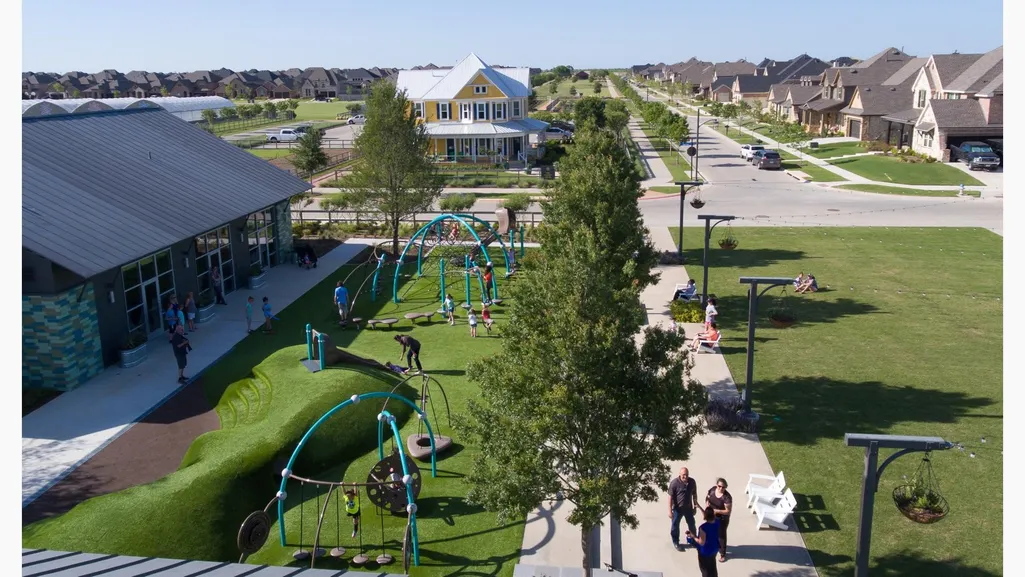
| Association Amenities | Basketball Court,Clubhouse,Dog Park,Fitness Center,Lake or Pond,Meeting/Banquet/Party Room,Party Room,Picnic Area,Playground,Park,Pool,Security,Trail(s),Guard |
| HOA | true |
| Attached Garage | true |
| Energy Efficient | Doors,HVAC,Insulation,Thermostat,Windows |
| Subdivision Name | Harvest Ph 16a |
| Facing Direction | South |
| Garage Y/N | true |
| Total Rooms | 8 |
| Full Baths | 3 |
| Status | Active |
| Directions | FROM 35W EXIT FM 407 AND GO WEST RIGHT AT HARVEST WAY. RIGHT ON 14TH ST. LEFT ON FENNEL AND RIGHT ON SAFFRON |
| ModificationTimestamp | 2026-07-20T22:44:23.900-00:00 |
| High School | ARGYLE HIGH SCHOOL |
| City | Argyle |
| Disclosures | Seller Disclosure |
| Association Name | First Service Residential |
| High School District | 313 - Argyle |
| MLS Area | 84 |
| Lot Size Units | Square Feet |
| Elementary School | ARGYLE WEST ELEMENTARY |
| Tax Annual Amount | 7469 |
| Middle/Junior High School | ARGYLE MIDDLE SCHOOL |
| Lease Considered Y/N | false |
| Standard Status | Active |
| Middle/Junior School District | 313 - Argyle |
| Elementary School District | 313 - Argyle |
| Year Built Source | Public Records |
| PostalCity | Argyle |
| Legal Description | HARVEST PHASE 16A BLK 1 LOT 15 |
Interior Features
| Interior Amenities | Breakfast Bar,Balcony,Double Vanity,Entrance Foyer,High Ceilings,Kitchen Island,Kitchen/Family Room Combo,Pots & Pan Drawers,Pantry,Soaking Tub,Separate Shower,Tub Shower,Ceiling Fan(s),Kitchen/Dining Combo,Living/Dining Room,Programmable Thermostat |
|---|---|
| Flooring | Carpet,Plank,Tile,Vinyl |
| Air Conditioning Y/N | true |
| Heating Y/N | true |
| Window Features | Low-Emissivity Windows |
| Fireplace Y/N | false |
| Laundry Features | Washer Hookup,Electric Dryer Hookup |
| Total Bedrooms | 4 |
| Room Type | Dining Room,Entry/Foyer,Game Room,Kitchen,Living Room,Utility Room |
| LivingAreaSource | Appraiser |
| Total Baths | 3 |
| Bedrooms Possible | 4 |
Exterior Features
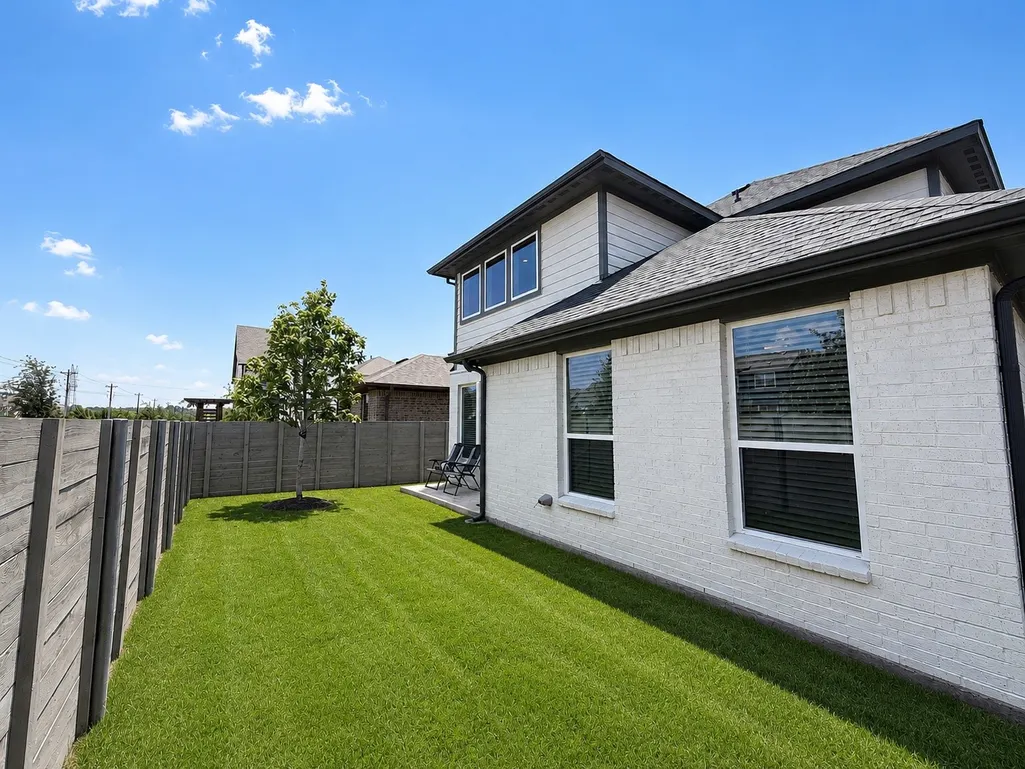
| Exterior Amenities | Fence,Sprinkler/Irrigation |
|---|---|
| Fencing | Back Yard |
| Parking Features | Attached,Driveway,Garage,Oversized |
| Lot Features | Subdivision,Pond on Lot |
| Water Source | Public |
| Lot Size Area | 4200 |
| Foundation Details | Slab |
| Building Area Total | 2412 |
| Lot Size Acres | 0.0964 |
| Road Surface Type | Concrete |
| Lot Size Source | Appraiser |
| Door Features | Insulated Doors |
| Private Pool | false |
Amenities
- Foreclosure
- Views
- Short Sale
- New Construction
- Adult 55+
- Lease To Own
- No HOA Fees
- Furnished
- Primary On Main
- Air Conditioning
- Seller Finance
- Green
- Fixer Upper
- Horse
- Golf
- Fireplace
- Deck
- Garage
- Basement
- Pool
Property vs Single Family Average in 76226
Price
Taxes
Year Built
 The information being provided by Houston Association of REALTORS, Inc. is for the consumer's personal, non-commercial use and may not be used for any purpose other than to identify prospective properties consumers may be interested in purchasing. Any information relating to real estate for sale referenced on this web site comes from the Internet Data Exchange (IDX) program of the Houston Association of REALTORS, Inc. This web site may reference real estate listing(s) held by a brokerage firm other
