
Open House Sat, Sep 19th 12:00 PM - 04:00 PM - Price Reduction - New Construction
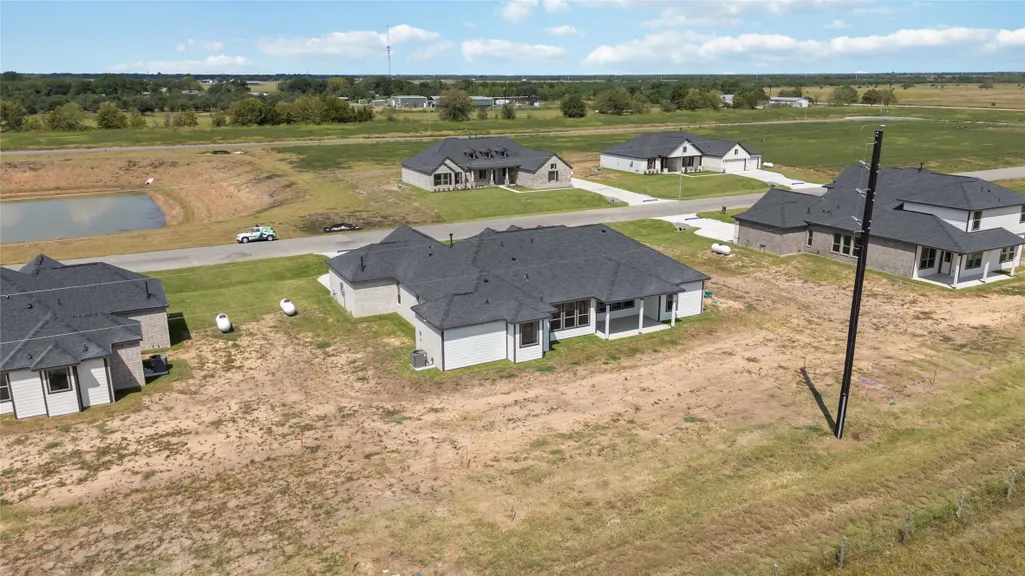
Address
6719 Pelican Lane, Beasley, TX
Price
$ 495,845
Property Attributes
- MLS#63228832
- TypeSingle Family
- Listing Status Active
- CountyFort Bend
- CityBeasley
- Area30 Fort Bend NorthWest Area
- NeighborhoodBlue Heron Estates
- Zip77417
- Style
- Year Built2025
- Price$ 495,845
- Bedrooms4
- Full Bathrooms2
- Half Bathrooms1
- Sqr Footage2440
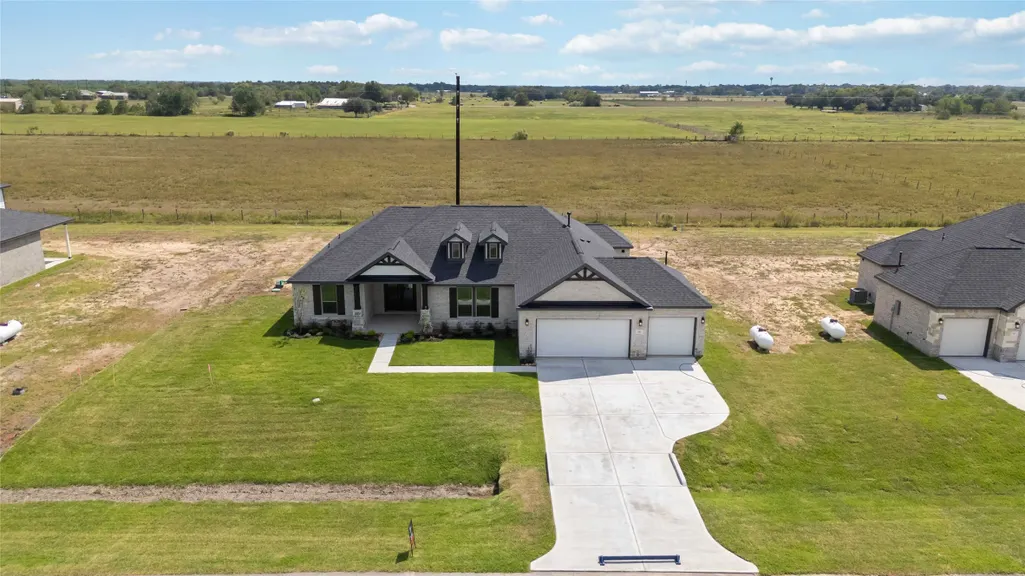
- Lot Size0.5 Acres
Data Source:
Houston Association of REALTORS® (HAR)
Property Description
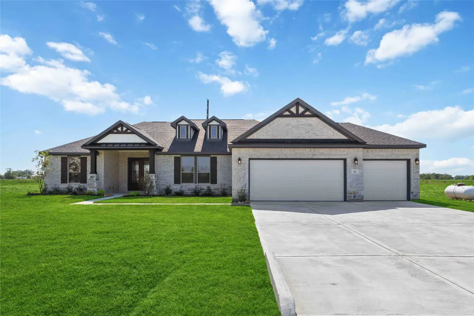
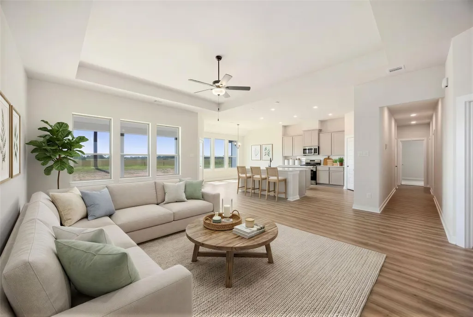
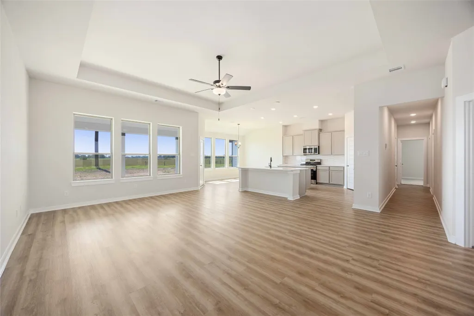
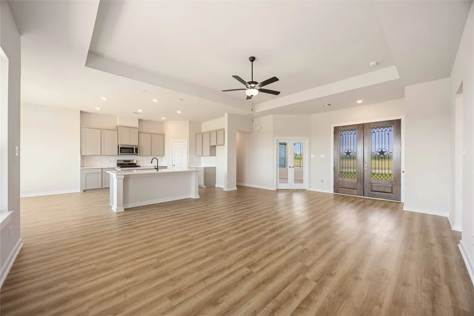
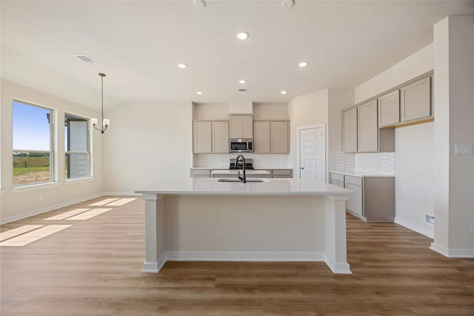
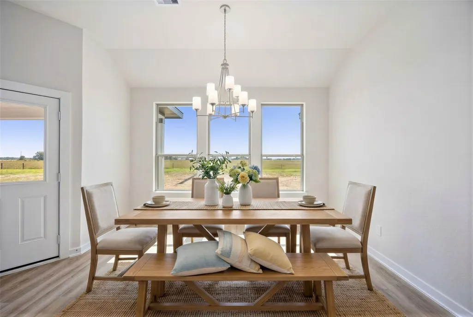
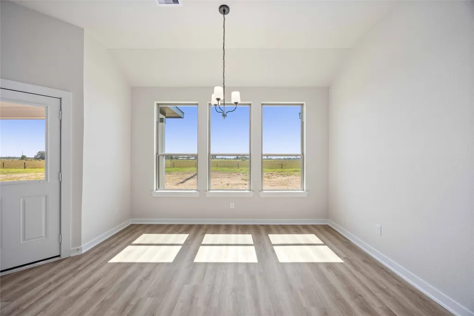
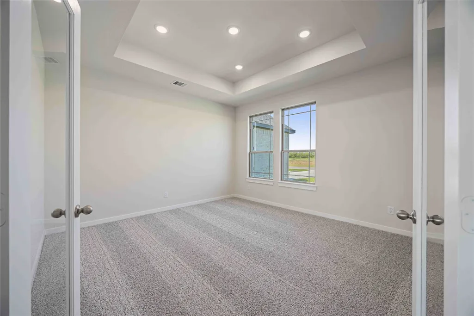
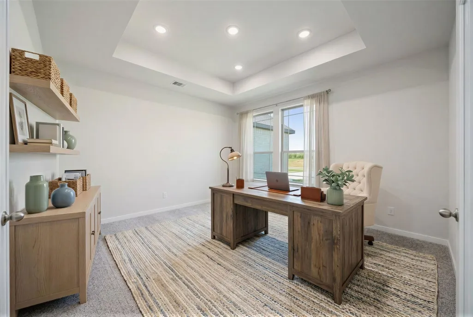
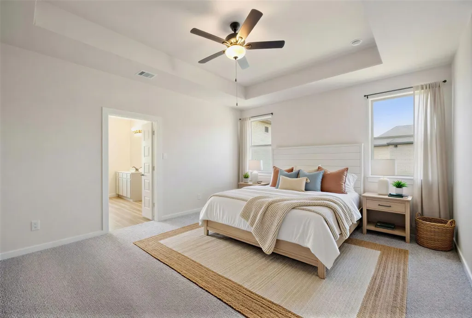
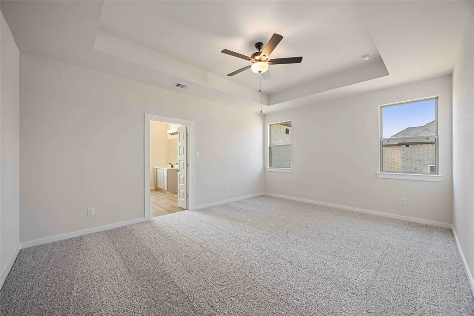
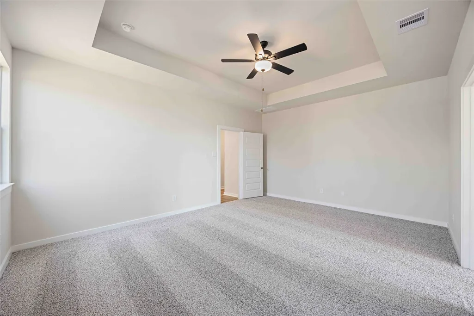
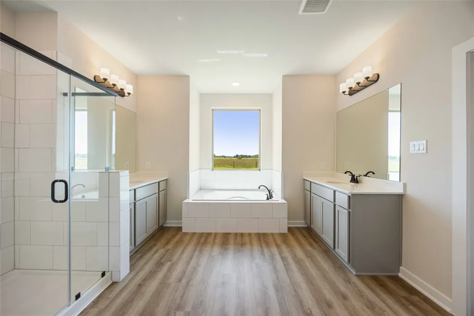
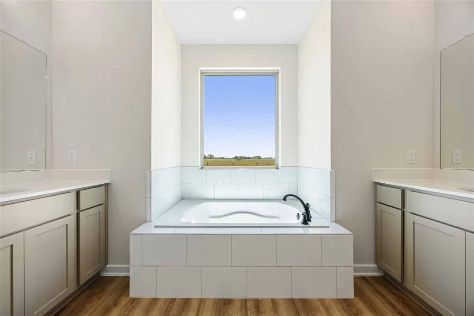
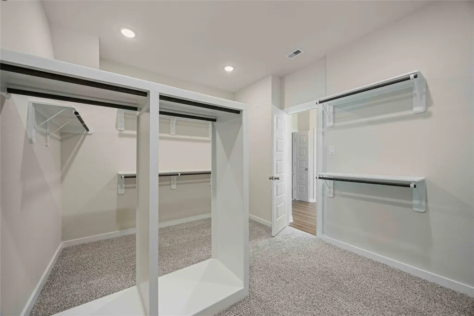
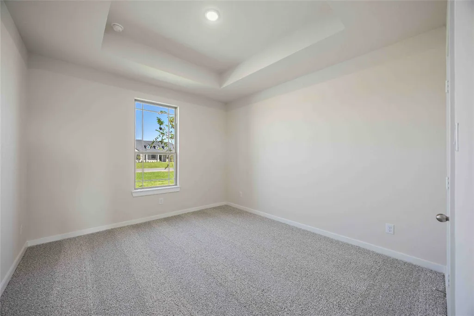
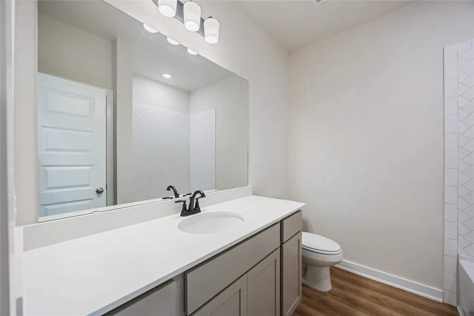
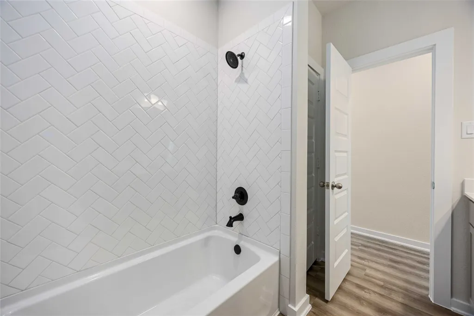
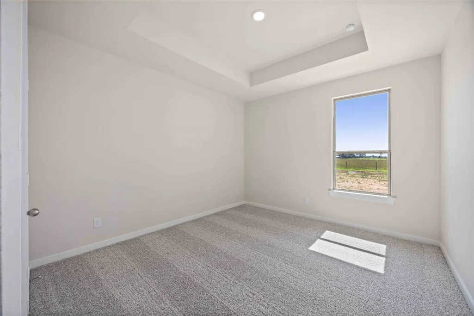
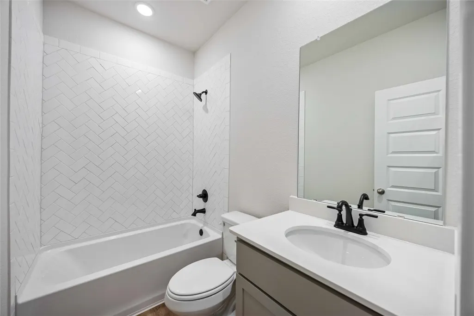
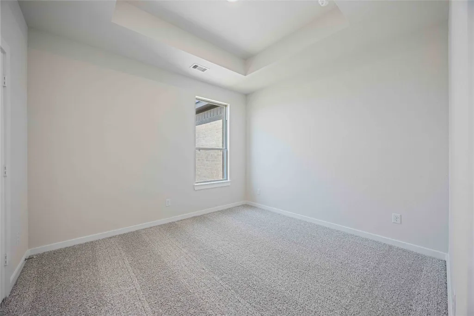
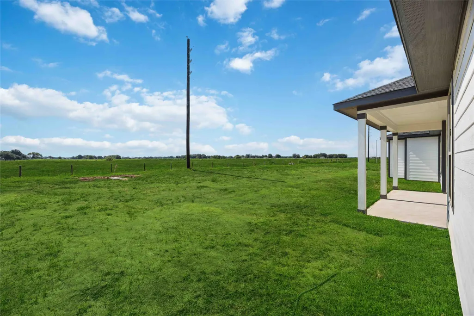
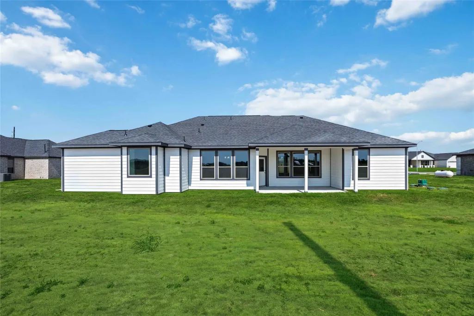
Maximum upgrades for luxury living include a 3-car garage, mahogany double front door, exterior coach lights, extended covered patio & more! Welcome to the Arlington, a stunning four-bedroom, three-bathroom home with a study. It features a spacious, open-concept layout and an expansive family room connected to a gourmet kitchen and a bright breakfast area. The luxurious owner's retreat is a private oasis with a spa-inspired bath and an extended walk-in closet. Enjoy outdoor living with a covered patio and a three-car garage to suit your needs. Experience comfort, elegance, and versatility in every corner of this home. Blue Heron Estates is more than just a place to live, it’s a place to thrive. With acreage homesites rarely found in new home communities near Houston, this neighborhood offers the space and freedom to create the lifestyle you’ve always wanted. From peaceful surroundings to the convenience of nearby Rosenberg, Blue Heron Estates delivers the best of both worlds.
| Elementary School | Middle School | High School |
|---|---|---|
| BECERRA ELEMENTARY Elementary School | GEORGE JUNIOR HIGH SCHOOL Middle School | TERRY HIGH SCHOOL High School |
| Price History | |
|---|---|
| 8/17/2026 | Listed $509,345 |
| 9/1/2026 | 2$499,845 |
| 9/15/2026 | 1$495,845 |
General Features
| Country | US |
|---|---|
| Heating | Propane |
| Cooling | Central Air,Electric |
| Roof | Composition |
| Appliances | Dishwasher,Free-Standing Range,Disposal,Gas Range,Microwave,Oven |
| HOA Fee | 900 |
| Garage Spaces | 3 |
| Patio/Porch Features | Covered,Deck,Patio |
| Architectural Style | Traditional |
| Security Features | Smoke Detector(s) |
| Construction Materials | Brick,Cement Siding,Stone |
| Year Built | 2025 |
| Stories Count | 1 |
| Levels | One |
| Property Subtype | Detached |
| Tax Year | 2025 |
| Ownership | Full Ownership |
| Assoc Fee Paid Per | Annually |
| County | Fort Bend |
| New Construction | true |
| Property Type | Residential |
| HOA | true |
| Attached Garage | true |
| Subdivision Name | Blue Heron Estates |
| Garage Y/N | true |
| Total Rooms | 7 |
| Full Baths | 2 |
| Status | Active |
| Directions | From Rosenberg: Take I-69S to the TX-540 Loop exit towards Beasley. Keep right when the lane forks to stay on TX-540. Turn right onto Hamlink Road and continue about 1.5 miles. Turn left and visit model at 6619 Pelican Lane. |
| ModificationTimestamp | 2026-09-17T18:20:47.963-00:00 |
| High School | TERRY HIGH SCHOOL |
| City | Beasley |
| Disclosures | None |
| Association Name | Blue Heron Estates Association |
| High School District | 33 - Lamar Consolidated |
| MLS Area | 30 |
| Lot Size Units | Square Feet |
| Elementary School | BECERRA ELEMENTARY |
| Middle/Junior High School | GEORGE JUNIOR HIGH SCHOOL |
| Property Condition | New Construction |
| MLS Area Minor | Fort Bend NorthWest Area |
| Lease Considered Y/N | false |
| Virtual Tour | https://my.matterport.com/show/?m=kXmwyHGC3KU |
| Builder Name | First America Homes |
| Standard Status | Active |
| Middle/Junior School District | 33 - Lamar Consolidated |
| Elementary School District | 33 - Lamar Consolidated |
| Year Built Source | Builder |
| PostalCity | Beasley |
| Legal Description | Lot 2 Block 4 Section 1 |
Interior Features
| Interior Amenities | All Bedrooms Down,Breakfast Bar,Double Vanity,En Suite Bathroom,Full Bath on Main Level,High Ceilings,Kitchen Island,Kitchen/Family Room Combo,Bath in Primary Bedroom,Main Level Primary,Pantry,Soaking Tub,Separate Shower,Tub Shower,Walk-In Closet(s),Kitchen/Dining Combo |
|---|---|
| Flooring | Carpet,Plank,Vinyl |
| Air Conditioning Y/N | true |
| Heating Y/N | true |
| Half Baths | 1 |
| Laundry Features | Washer Hookup,Electric Dryer Hookup |
| Total Bedrooms | 4 |
| Room Type | Family Room,Kitchen,Living Room,Office,Utility Room,Half Bath |
| LivingAreaSource | Builder |
| Total Baths | 3 |
Exterior Features
| Exterior Amenities | Covered Patio,Patio |
|---|---|
| Parking Features | Attached,Garage |
| Lot Features | Subdivision |
| Water Source | Private,Well |
| Lot Size Area | 21779 |
| Foundation Details | Slab |
| Building Area Total | 2440 |
| Lot Dimensions | 122x177 |
| Lot Size Acres | 0.5 |
| Lot Size Source | Survey |
| Private Pool | false |
Amenities
- Foreclosure
- Views
- Short Sale
- New Construction
- Adult 55+
- Lease To Own
- No HOA Fees
- Furnished
- Primary On Main
- Air Conditioning
- Seller Finance
- Green
- Fixer Upper
- Horse
- Golf
- Fireplace
- Deck
- Garage
- Basement
- Pool
Property vs Single Family Average in 77417
Price
Year Built
 The information being provided by Houston Association of REALTORS, Inc. is for the consumer's personal, non-commercial use and may not be used for any purpose other than to identify prospective properties consumers may be interested in purchasing. Any information relating to real estate for sale referenced on this web site comes from the Internet Data Exchange (IDX) program of the Houston Association of REALTORS, Inc. This web site may reference real estate listing(s) held by a brokerage firm other
