
Address
7402 Kelsey Lane, Richmond, TX
Price
$ 2,995,000
Property Attributes
- MLS#96210234
- TypeSingle Family
- Listing Status Active
- CountyFort Bend
- CityRichmond
- Area30 Fort Bend County North/Richmond
- NeighborhoodFoster Island Estates
- Zip77406
- Style
- Year Built2008
- Price$ 2,995,000
- Bedrooms5
- Full Bathrooms5
- Half Bathrooms1
- Sqr Footage6358
- Lot Size7.842 Acres
Data Source:
Houston Association of REALTORS® (HAR)
Property Description
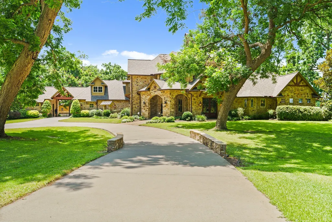
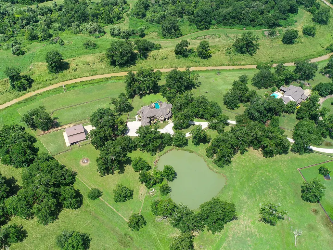
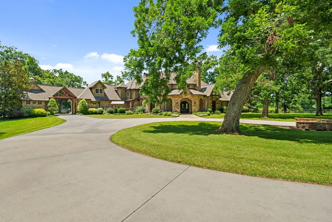
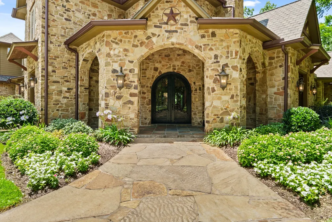
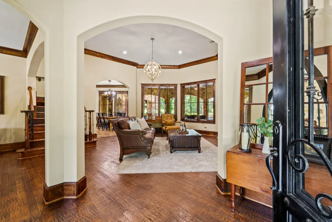
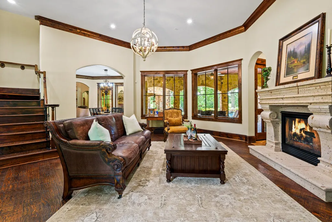
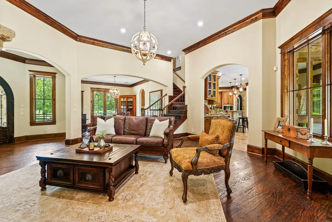
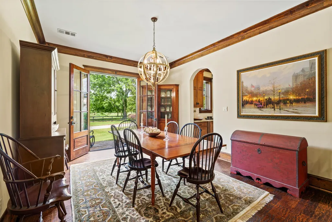
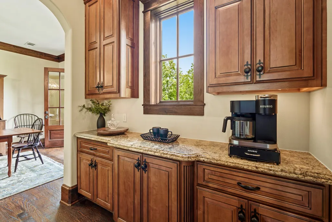
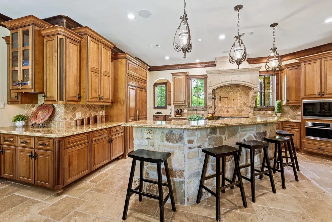
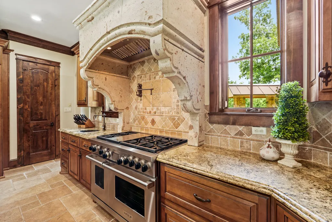
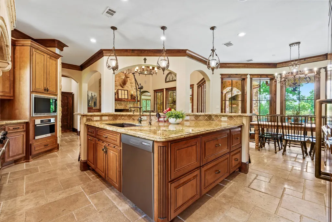
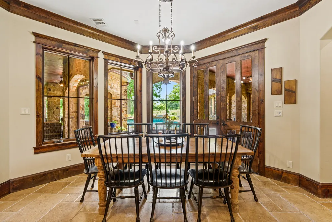
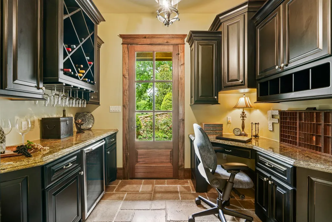
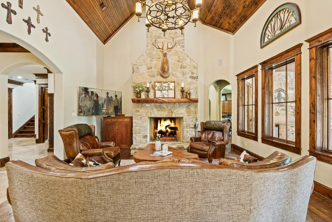
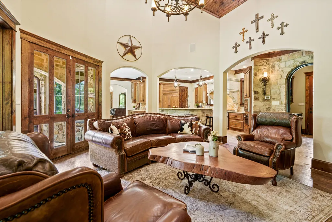
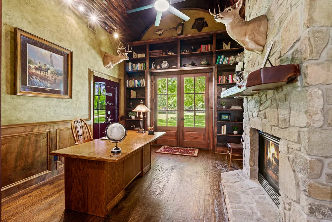
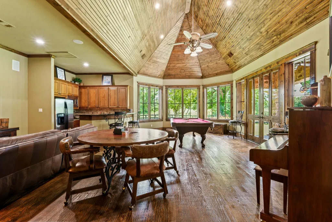
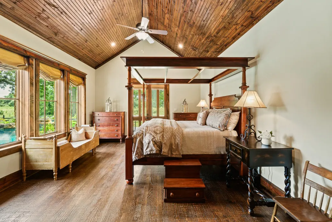
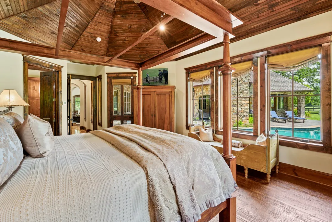
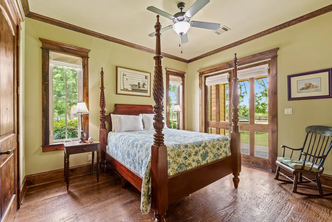
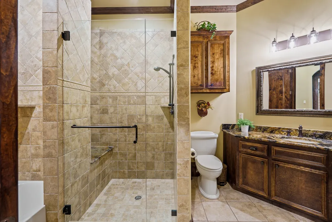
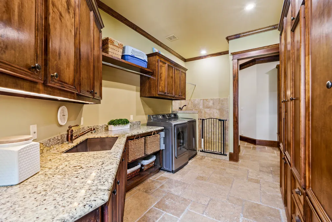
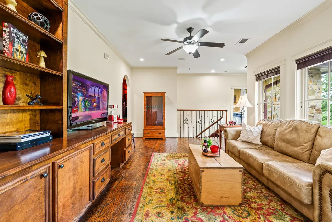
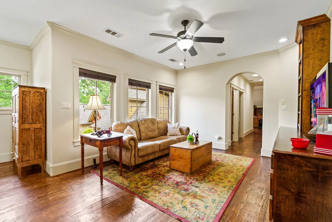
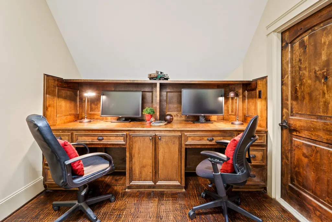
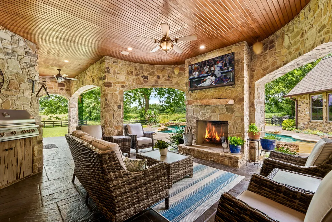
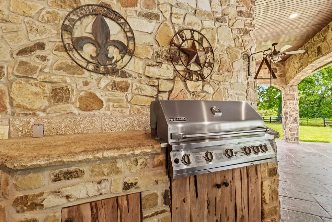
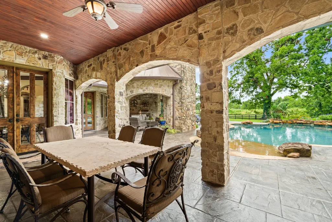
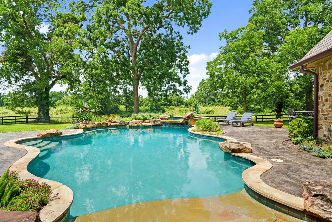
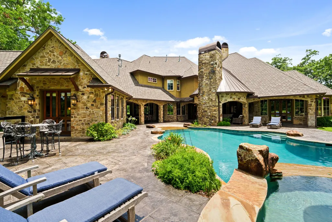
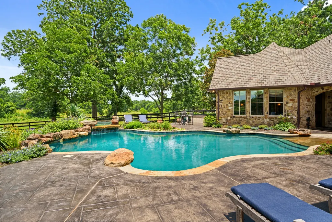
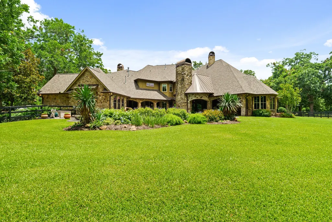
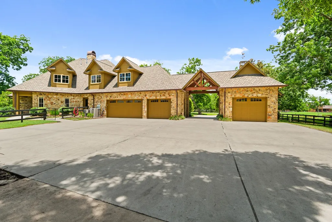
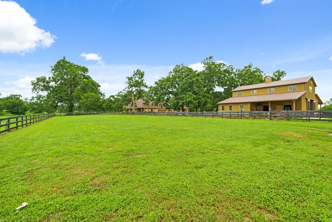
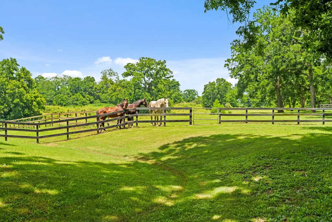
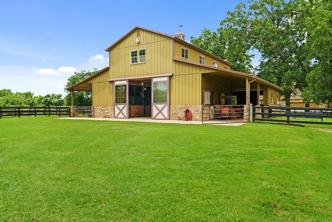
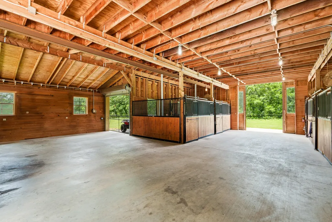
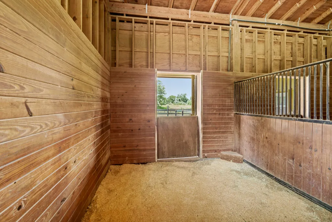
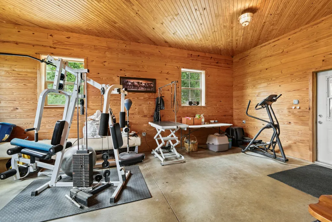
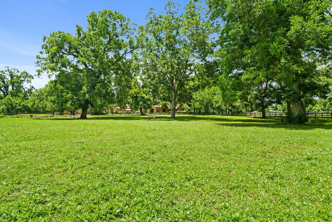
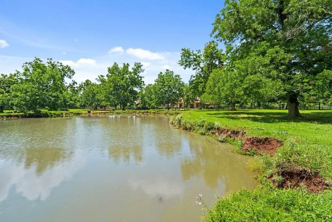
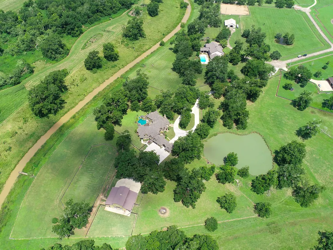
Extraordinary Texas estate set on 7.8 private, creekside acres within an exclusive gated enclave. Designed for both refined living and relaxed country elegance, this remarkable property offers beautifully crafted interiors with rich wood floors, soaring beamed ceilings, four fireplaces, and striking Cantera stonework. The chef’s kitchen features a Wolf range, double ovens, a stunning stone island, opening to inviting living and dining spaces ideal for entertaining. Outside, a resort-style backyard showcases a free-form pool with beach entry, spa, waterfall, and expansive covered patio with outdoor kitchen and fireplace. Equestrian-ready and fully fenced, the grounds include a professional dressage arena, stocked fishing pond, and an impressive 4,224-square-foot two-story barn with stalls and air-conditioned tack room. With sweeping pasture views, luxurious amenities, and unmatched privacy, this exceptional estate delivers the ultimate Texas lifestyle. Ag exemption opportunities!
| Elementary School | Middle School | High School |
|---|---|---|
| BENTLEY ELEMENTARY SCHOOL Elementary School | BRISCOE JUNIOR HIGH SCHOOL Middle School | FOSTER HIGH SCHOOL High School |
| Price History | |
|---|---|
| 8/8/2026 | Listed $2,995,000 |
General Features
| Country | US |
|---|---|
| Sewer | Septic Tank |
| Heating | Propane |
| Cooling | Central Air,Electric,Zoned |
| Roof | Composition |
| Appliances | Double Oven,Dishwasher,Disposal,Gas Oven,Gas Range,Ice Maker,Microwave,Refrigerator,Wine Refrigerator |
| HOA Fee | 500 |
| Garage Spaces | 4 |
| Association Fee Includes | Other |
| Patio/Porch Features | Covered,Deck,Patio,Porch |
| Architectural Style | Ranch,Traditional |
| Pool Features | Gunite,Heated,In Ground,Pool/Spa Combo |
| Security Features | Security Gate,Security System Owned,Smoke Detector(s) |
| Construction Materials | Cement Siding,Stone |
| Year Built | 2008 |
| Stories Count | 2 |
| Levels | Two |
| Property Subtype | Detached |
| Ownership | Full Ownership |
| Waterfront Features | Pond,River Front,Waterfront |
| Additional Parcels Description | 2987-11-001-0030-901 |
| Assoc Fee Paid Per | Annually |
| County | Fort Bend |
| New Construction | false |
| Property Type | Residential |
| Association Amenities | Controlled Access |
| HOA | true |
| Attached Garage | true |
| Energy Efficient | Thermostat |
| Subdivision Name | Foster Island Estates |
| Facing Direction | Northeast |
| Garage Y/N | true |
| Other Structures | Barn(s),Stable(s),Workshop |
| Total Rooms | 16 |
| Full Baths | 5 |
| Status | Active |
| Directions | From FM 1093/Westpark Tollway, go South on 359. Right on Foster Creek Dr. At stop sign, turn left (still on Foster Creek Dr). Take next right on Foster Island Dr. Go over bridge and at next stop sign turn right (still on Foster Island Dr). Curve around to cul-de-sac with gates and call box. Once past the gates, follow to Kelsey Lane and turn left. Home at the end. |
| ModificationTimestamp | 2026-08-09T09:01:50.003-00:00 |
| High School | FOSTER HIGH SCHOOL |
| City | Richmond |
| Disclosures | Seller Disclosure |
| Association Name | Foster Island Estates HOA |
| High School District | 33 - Lamar Consolidated |
| MLS Area | 30 |
| Lot Size Units | Square Feet |
| Carport Spaces | 1 |
| Carport Y/N | true |
| Spa Features | Hot Tub |
| Elementary School | BENTLEY ELEMENTARY SCHOOL |
| Middle/Junior High School | BRISCOE JUNIOR HIGH SCHOOL |
| MLS Area Minor | Fort Bend County North/Richmond |
| Additional Parcels Y/N | true |
| Lease Considered Y/N | false |
| Standard Status | Active |
| Middle/Junior School District | 33 - Lamar Consolidated |
| Elementary School District | 33 - Lamar Consolidated |
| Year Built Source | Public Records |
| PostalCity | Richmond |
| Legal Description | FOSTER ISLAND ESTATES REPLAT NO 1, BLOCK 1, LOT 3 (PT), ACRE |
Interior Features
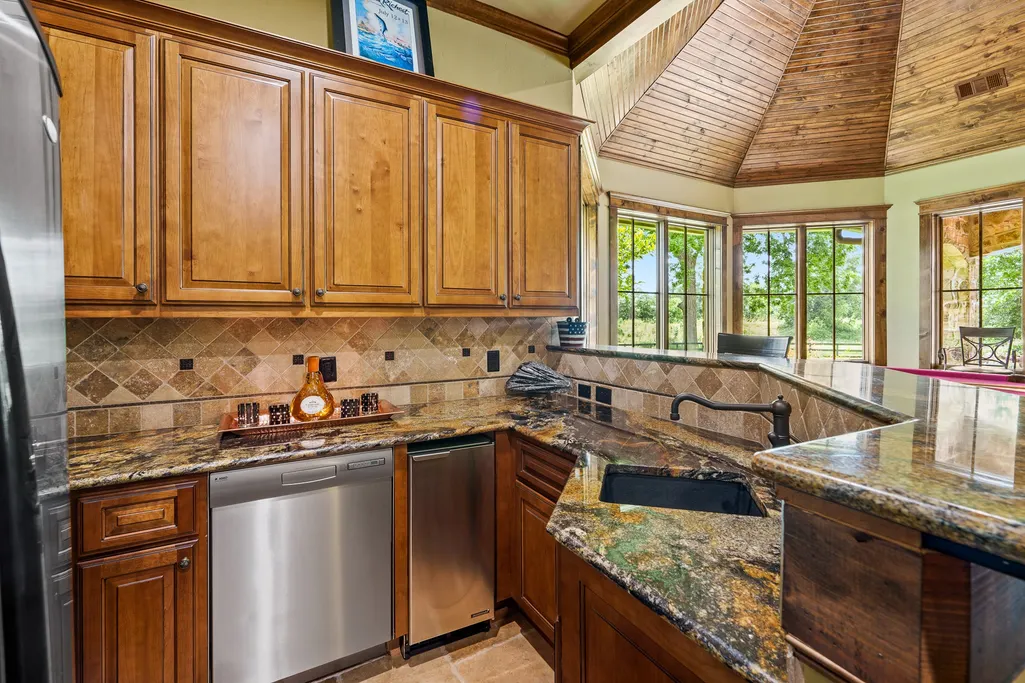
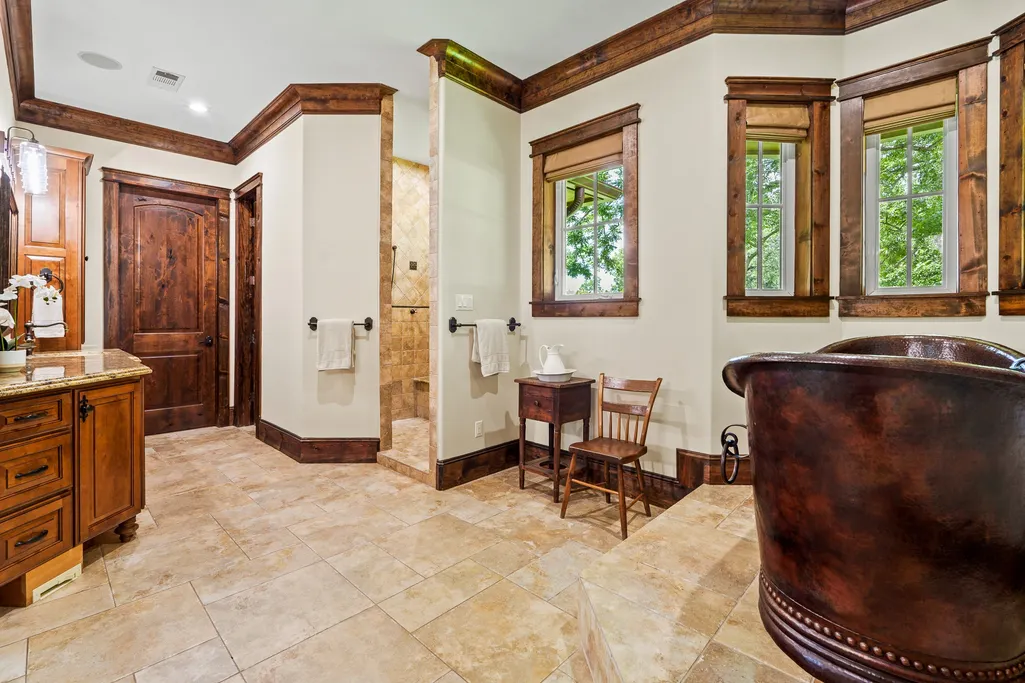
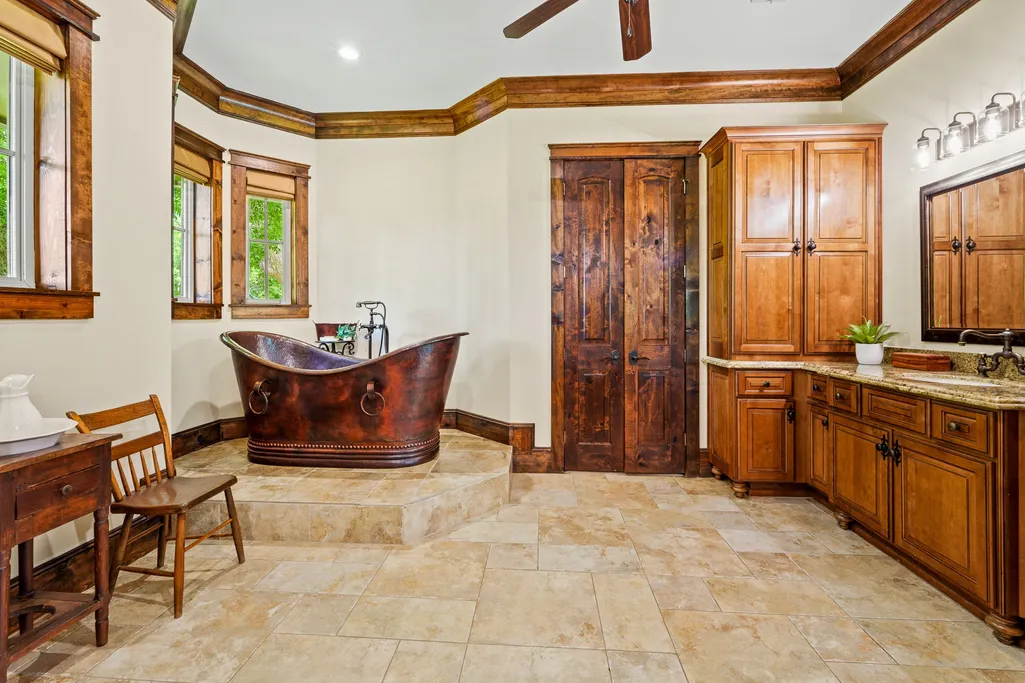
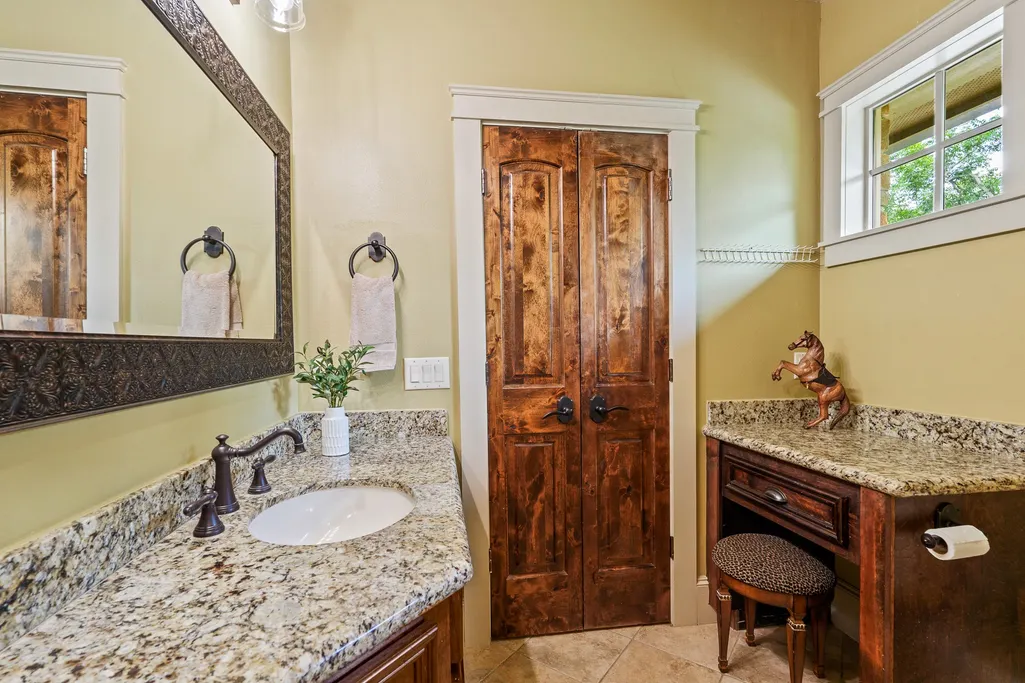
| Interior Amenities | Wet Bar,Breakfast Bar,Butler's Pantry,Crown Molding,Central Vacuum,Dual Sinks,Double Vanity,Entrance Foyer,Granite Counters,High Ceilings,Kitchen Island,Kitchen/Family Room Combo,Bath in Primary Bedroom,Multiple Staircases,Pots & Pan Drawers,Pantry,Pot Filler,Self-closing Drawers,Soaking Tub,Separate Shower,Tub Shower |
|---|---|
| Flooring | Carpet,Tile,Travertine,Wood |
| Total Fireplaces | 4 |
| Fireplace Features | Gas,Gas Log,Wood Burning,Outside |
| Air Conditioning Y/N | true |
| Heating Y/N | true |
| Window Features | Window Coverings |
| Fireplace Y/N | true |
| Half Baths | 1 |
| Laundry Features | Washer Hookup,Electric Dryer Hookup,Gas Dryer Hookup |
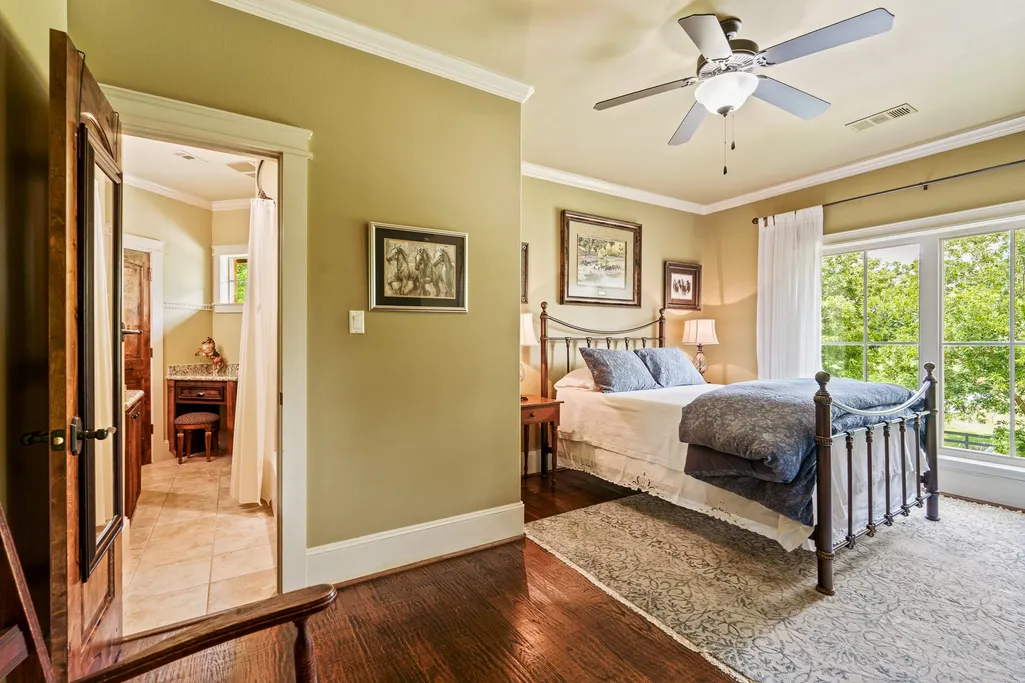
| Total Bedrooms | 5 |
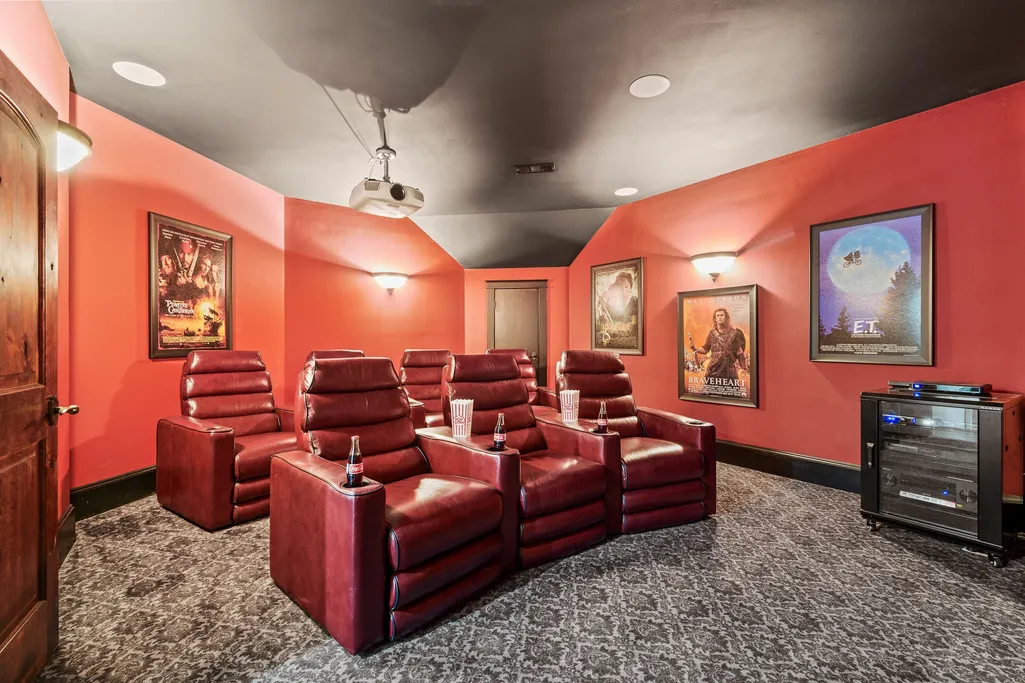
| Room Type | Breakfast Room/Nook,Dining Room,Family Room,Game Room,Living Room,Media Room,Office,Pantry,Utility Room,Wine Room,Half Bath |
| LivingAreaSource | Appraiser |
| Total Baths | 6 |
| Bedrooms Possible | 6 |
Exterior Features
| Exterior Amenities | Covered Patio,Deck,Fully Fenced,Fence,Hot Tub/Spa,Outdoor Kitchen,Paved Driveway,Porch,Patio,Private Yard |
|---|---|
| Fencing | Back Yard |
| Parking Features | Attached Carport,Additional Parking,Attached,Circular Driveway,Driveway,Electric Gate,Garage,Garage Door Opener,Porte-Cochere |
| Lot Features | Cul-De-Sac,Waterfront,Backs to Greenbelt/Park |
| Water Source | Well |
| Lot Size Area | 341597 |
| Foundation Details | Slab |
| Spa | true |
| Building Area Total | 6358 |
| Lot Size Acres | 7.842 |
| Road Surface Type | Concrete |
| Lot Size Source | Appraiser |
| Waterfront Y/N | true |
| Other Equipment | Reverse Osmosis System |
| Private Pool | true |
Amenities
- Foreclosure
- Views
- Short Sale
- New Construction
- Adult 55+
- Lease To Own
- No HOA Fees
- Furnished
- Primary On Main
- Air Conditioning
- Seller Finance
- Green
- Fixer Upper
- Horse
- Golf
- Fireplace
- Deck
- Garage
- Basement
- Pool
Property vs Single Family Average in 77406
Price
Year Built
 The information being provided by Houston Association of REALTORS, Inc. is for the consumer's personal, non-commercial use and may not be used for any purpose other than to identify prospective properties consumers may be interested in purchasing. Any information relating to real estate for sale referenced on this web site comes from the Internet Data Exchange (IDX) program of the Houston Association of REALTORS, Inc. This web site may reference real estate listing(s) held by a brokerage firm other
