
Address
7627 Scott Avenue, Manvel, TX
Price
$ 1,600,000
Property Attributes
- MLS#98241849
- TypeSingle Family
- Listing Status Active
- CountyBrazoria
- CityManvel
- Area5 Manvel/Iowa Colony
- NeighborhoodScott Ave Estates
- Zip77578
- Style
- Year Built2025
- Taxes$ 14403
- Price$ 1,600,000
- Bedrooms4
- Full Bathrooms4
- Half Bathrooms1
- Sqr Footage5500
- Lot Size1.77 Acres
Data Source:
Houston Association of REALTORS® (HAR)
Property Description
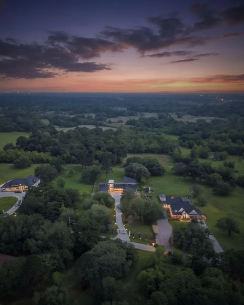
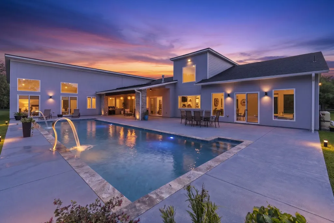
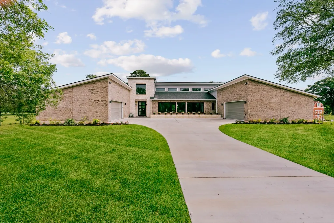
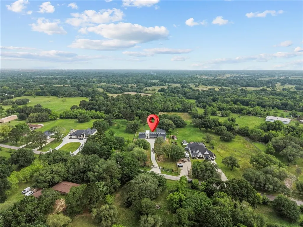
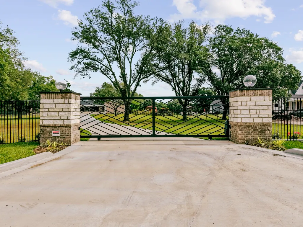
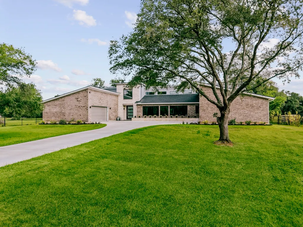
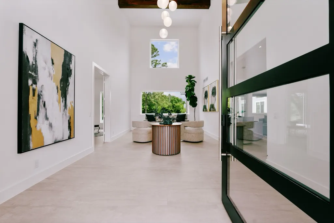
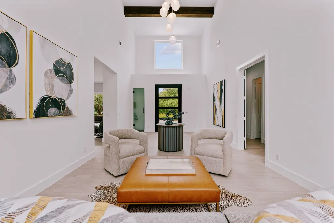
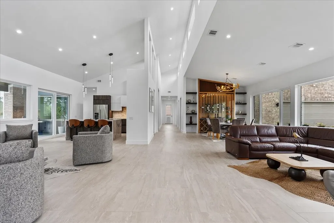
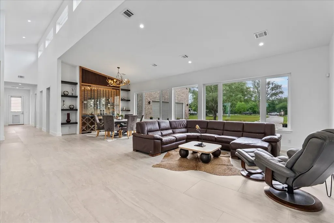
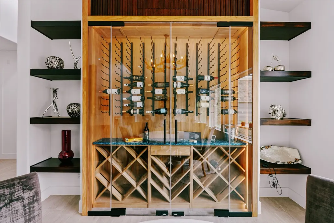
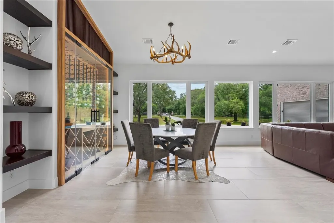
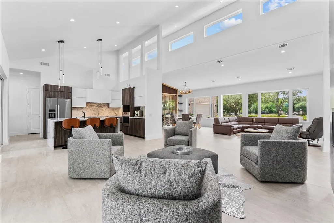
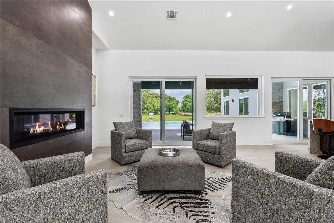
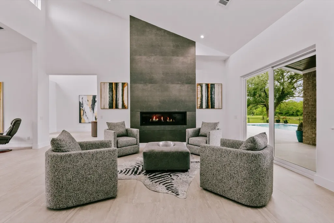
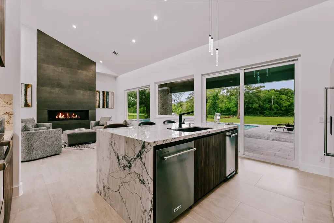
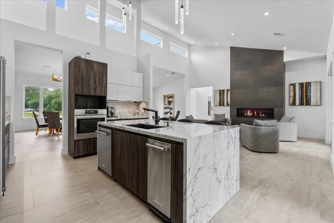
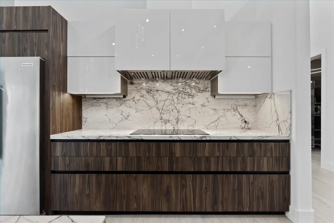
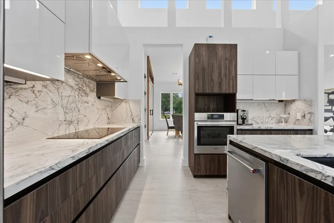
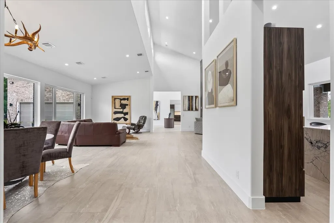
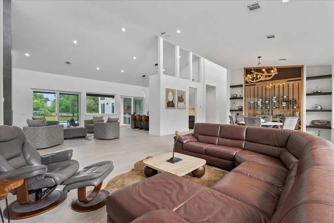
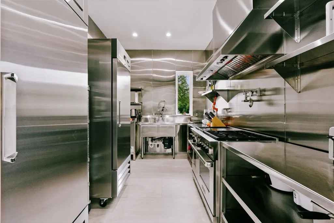
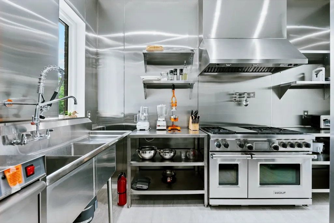
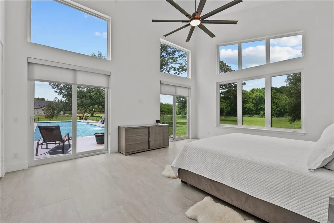
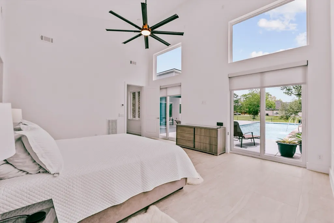
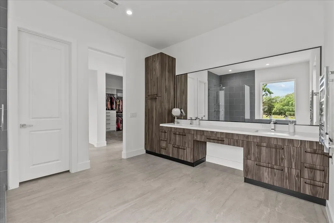
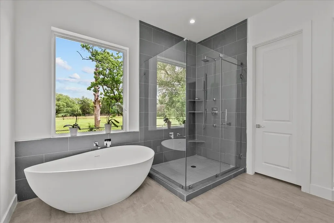
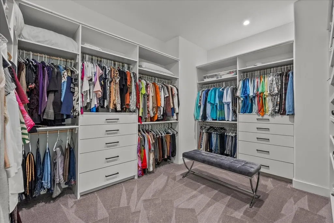
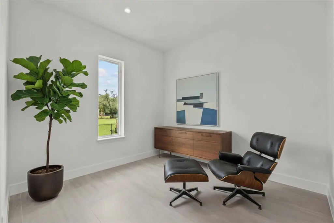
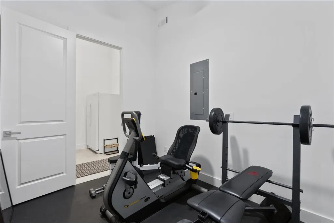
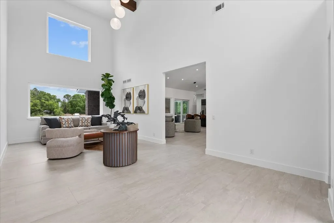
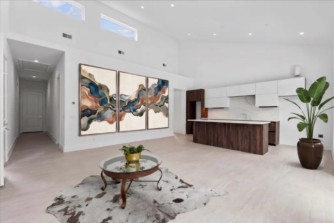
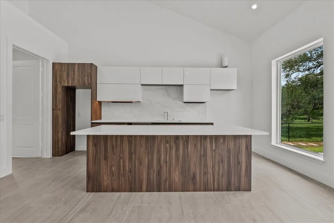
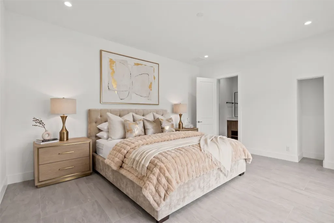
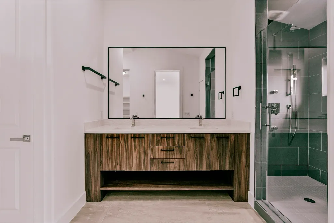
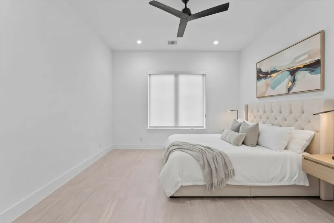
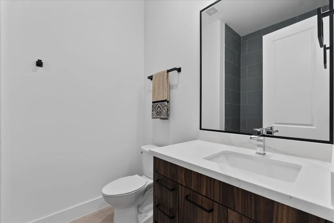
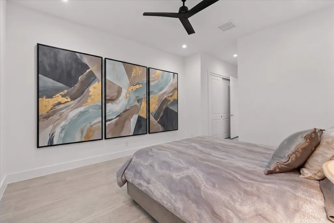
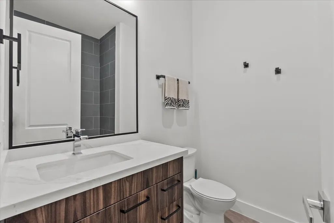
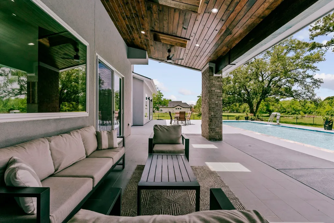
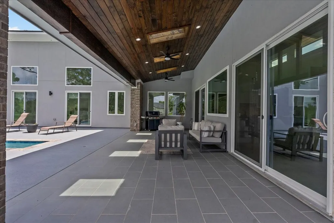
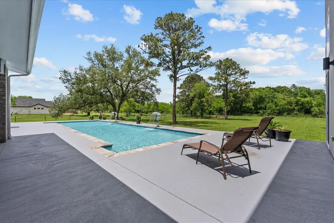
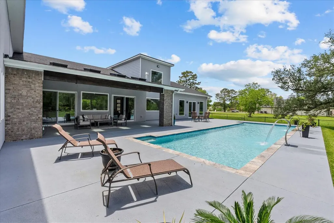
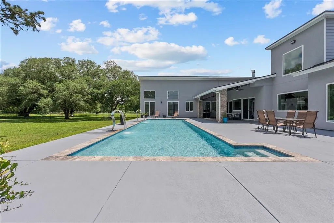
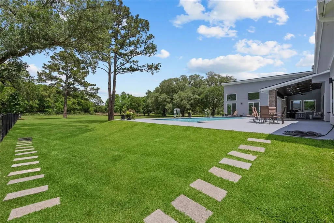
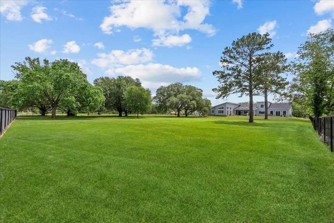
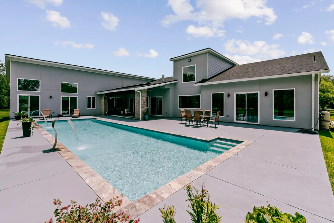
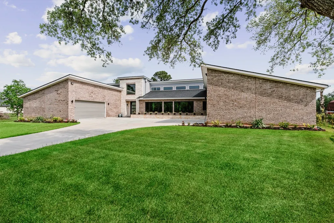
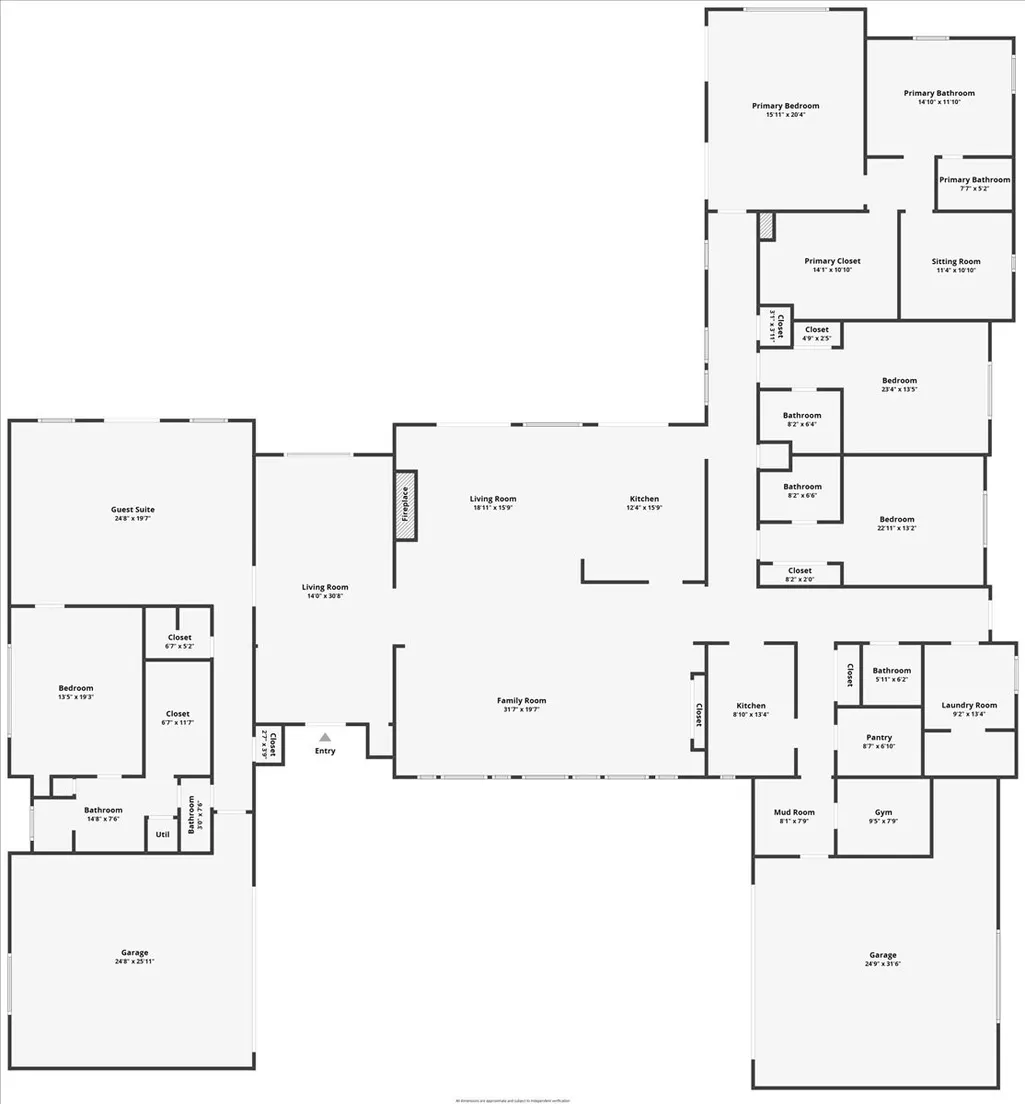
On 1.77 oak-canopied acres behind a private gate, this 2025 custom estate offers a true multigenerational layout: a self-contained guest apartment with living area, kitchen, bedroom, bathroom, and 639 sq ft private garage — plus a grand primary suite with sitting room, all on one story, no HOA. Just 20 mins to the Houston Med Center and 25 to Downtown. This 5,500-sq-ft masterpiece makes a statement from the moment you walk in — a 453 sq ft grand foyer, 25' ceilings, and imported Italian finishes: 24x48 tile, imported granite, and custom black teak Altaeuro frameless cabinets. Culinary options are endless with 3 kitchens: main (Thermador induction), commercial (dual-zoned gas/electric Wolf range), and a full guest suite kitchen. Climate-controlled wine cellar, multiple flex spaces, and a 50' saltwater pool with sprawling covered patio. Every system is considered as the finishes: windstorm code, three 16-SEER AC units, spray foam insulation, and whole-home water filtration.
| Elementary School | Middle School | High School |
|---|---|---|
| E C MASON ELEMENTARY SCHOOL Elementary School | MANVEL JUNIOR HIGH SCHOOL Middle School | MANVEL HIGH SCHOOL High School |
| Price History | |
|---|---|
| 7/6/2026 | Listed $1,850,000 |
| 7/8/2026 | 3$1,799,000 |
| 7/16/2026 | 11$1,600,000 |
General Features
| Country | US |
|---|---|
| Sewer | Aerobic Septic |
| Heating | Central,Gas |
| Cooling | Central Air,Electric |
| Roof | Composition |
| Appliances | Convection Oven,Double Oven,Dishwasher,Electric Oven,Electric Range,Free-Standing Range,Gas Cooktop,Disposal,Gas Oven,Gas Range,Microwave,Trash Compactor,Refrigerator,Tankless Water Heater,Wine Refrigerator,Washer |
| Garage Spaces | 4 |
| Patio/Porch Features | Covered,Deck,Mosquito System,Patio |
| Architectural Style | Contemporary/Modern |
| Pool Features | Heated,In Ground,Salt Water |
| Security Features | Prewired,Smoke Detector(s) |
| Construction Materials | Brick,Stone,Stucco |
| Year Built | 2025 |
| Stories Count | 1 |
| Levels | One |
| Property Subtype | Detached |
| Tax Year | 2025 |
| County | Brazoria |
| New Construction | false |
| Property Type | Residential |
| Attached Garage | true |
| Energy Efficient | Radiant Attic Barrier,Exposure/Shade,HVAC,Insulation,Thermostat,Water Heater |
| Subdivision Name | Scott Ave Estates |
| Facing Direction | South |
| Garage Y/N | true |
| Green Indoor Air Quality | Ventilation |
| Total Rooms | 16 |
| Full Baths | 4 |
| Status | Active |
| Directions | From TX-288 south take exit Hwy 6 and left on Hwy 6, left on Masters Rd, right on Scott Ave. |
| ModificationTimestamp | 2026-08-07T21:50:25.397-00:00 |
| High School | MANVEL HIGH SCHOOL |
| City | Manvel |
| Disclosures | Seller Disclosure |
| High School District | 3 - Alvin |
| MLS Area | 5 |
| Lot Size Units | Square Feet |
| Elementary School | E C MASON ELEMENTARY SCHOOL |
| Tax Annual Amount | 14403 |
| Middle/Junior High School | MANVEL JUNIOR HIGH SCHOOL |
| MLS Area Minor | Manvel/Iowa Colony |
| Lease Considered Y/N | false |
| Virtual Tour | https://vimeo.com/1189389314?share=copy |
| Standard Status | Active |
| Middle/Junior School District | 3 - Alvin |
| Elementary School District | 3 - Alvin |
| Year Built Source | Builder |
| PostalCity | Manvel |
| Legal Description | SCOTT AVENUE ESTATES (A0493) (MANVEL) LOT 4 ACRES 1.77 |
Interior Features
| Interior Amenities | Bidet,Double Vanity,Entrance Foyer,Granite Counters,High Ceilings,Kitchen Island,Kitchen/Family Room Combo,Pots & Pan Drawers,Pantry,Pot Filler,Soaking Tub,Separate Shower,Tub Shower,Vanity,Vaulted Ceiling(s),Walk-In Pantry,Ceiling Fan(s),Programmable Thermostat |
|---|---|
| Flooring | Tile |
| Total Fireplaces | 1 |
| Fireplace Features | Electric,Gas Log |
| Air Conditioning Y/N | true |
| Heating Y/N | true |
| Fireplace Y/N | true |
| Half Baths | 1 |
| Laundry Features | Washer Hookup,Electric Dryer Hookup |
| Total Bedrooms | 4 |
| Room Type | Dining Room,Entry/Foyer,Family Room,Guest Quarters,Living Room,Office,Utility Room,Wine Room |
| LivingAreaSource | Builder |
| Total Baths | 5 |
Exterior Features
| Exterior Amenities | Covered Patio,Deck,Fully Fenced,Fence,Sprinkler/Irrigation,Paved Driveway,Patio,Private Yard |
|---|---|
| Fencing | Back Yard |
| Parking Features | Attached,Electric Gate,Garage,Garage Door Opener |
| Lot Features | Cleared,Backs to Greenbelt/Park |
| Water Source | Well |
| Lot Size Area | 77101 |
| Foundation Details | Slab |
| Building Area Total | 5500 |
| Lot Size Acres | 1.77 |
| Road Surface Type | Asphalt |
| Lot Size Source | Appraiser |
| Other Equipment | Reverse Osmosis System |
| Private Pool | true |
Amenities
- Foreclosure
- Views
- Short Sale
- New Construction
- Adult 55+
- Lease To Own
- No HOA Fees
- Furnished
- Primary On Main
- Air Conditioning
- Seller Finance
- Green
- Fixer Upper
- Horse
- Golf
- Fireplace
- Deck
- Garage
- Basement
- Pool
Property vs Single Family Average in 77578
Price
Taxes
Year Built
 The information being provided by Houston Association of REALTORS, Inc. is for the consumer's personal, non-commercial use and may not be used for any purpose other than to identify prospective properties consumers may be interested in purchasing. Any information relating to real estate for sale referenced on this web site comes from the Internet Data Exchange (IDX) program of the Houston Association of REALTORS, Inc. This web site may reference real estate listing(s) held by a brokerage firm other
