
Price Reduction - Water Views - New Construction
Address
595 Buckskin Drive, Palacios, TX
Price
$ 438,000
Property Attributes
- MLS#91327251
- TypeSingle Family
- Listing Status Active
- CountyJackson
- CityPalacios
- Area67
- NeighborhoodCape Carancahua
- Zip77465
- Style
- Year Built2025
- Taxes$ 1793
- Price$ 438,000
- Bedrooms3
- Full Bathrooms2
- Half Bathrooms0
- Sqr Footage1573
- Lot Size0.35 Acres
Data Source:
Houston Association of REALTORS® (HAR)
Property Description
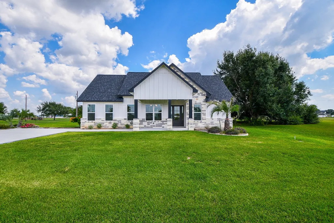
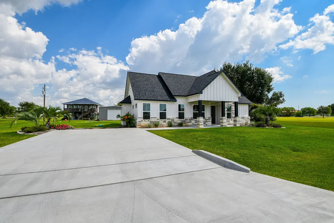
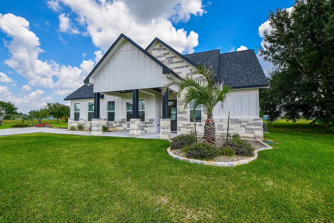
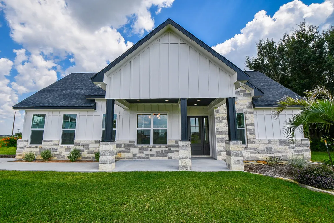
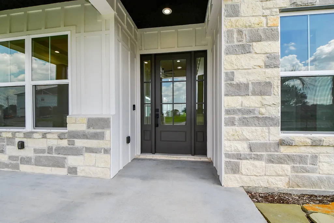
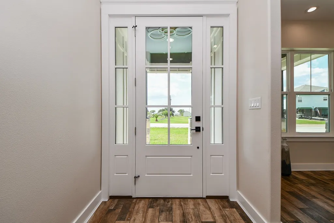
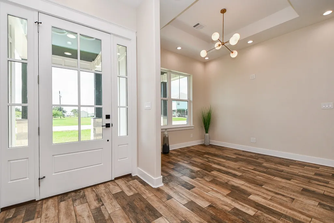
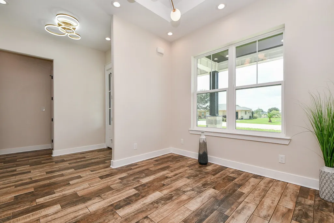
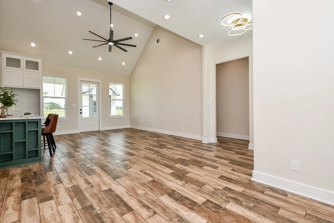
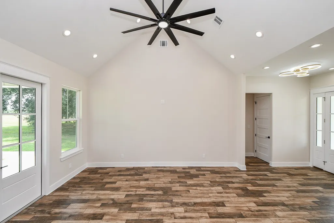
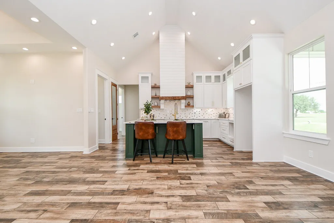
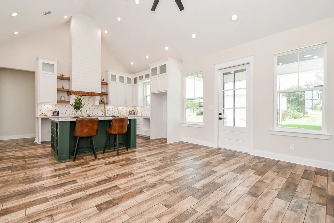
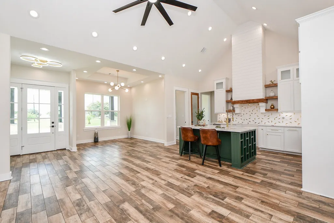
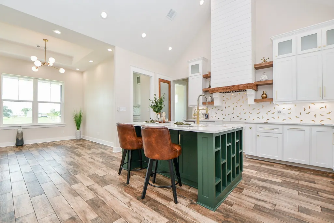
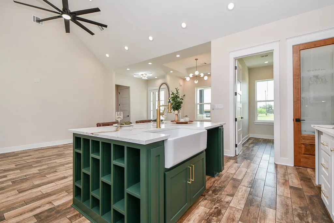
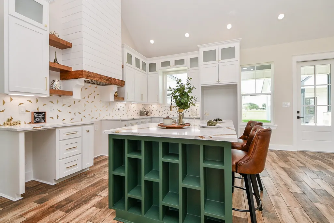
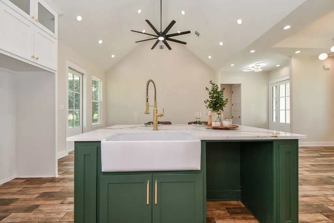
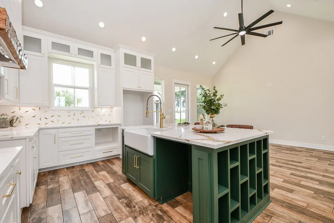
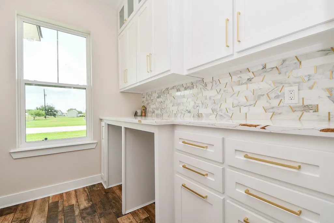
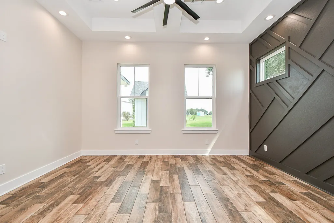
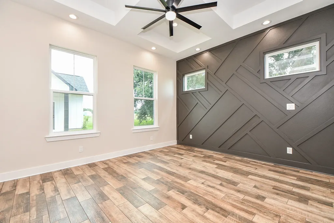
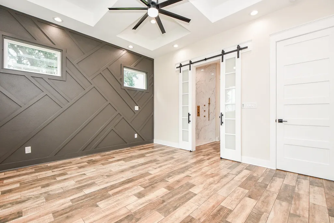
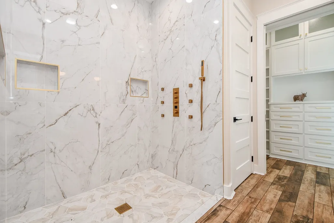
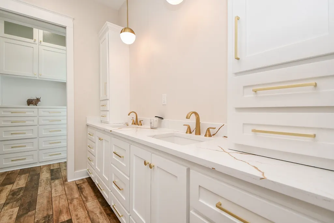
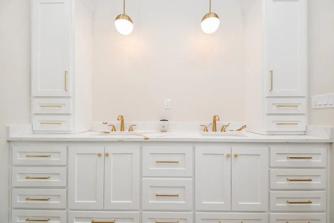
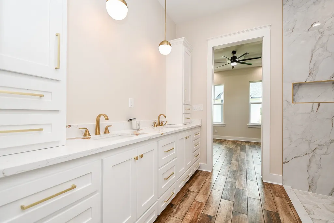
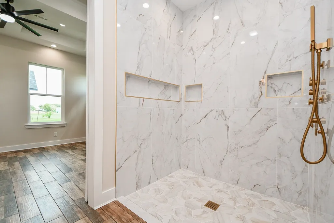
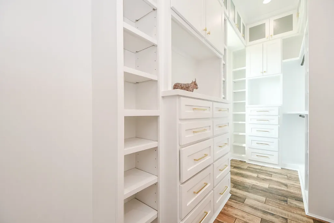
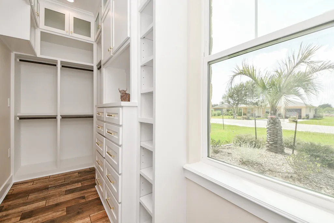
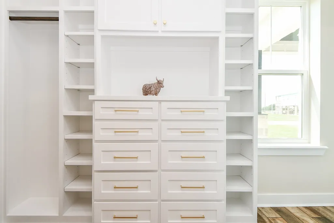
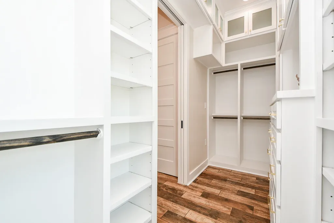
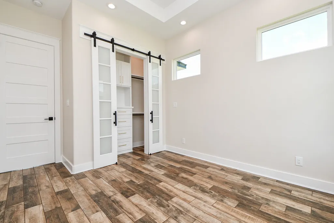
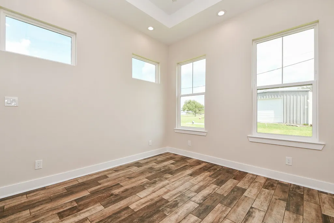
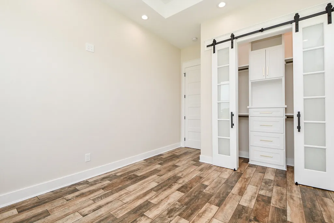
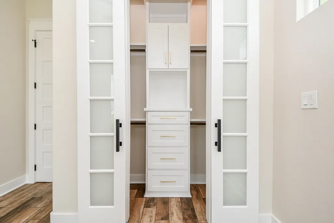
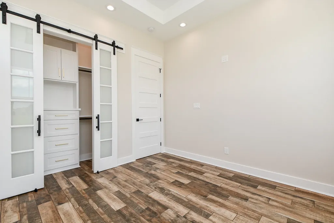
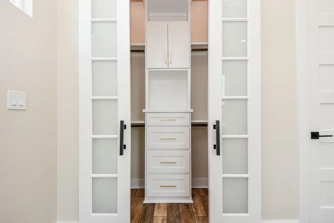
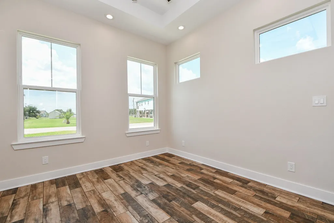
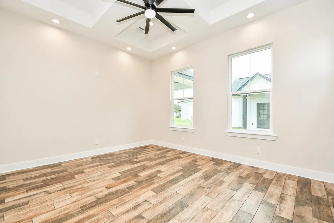
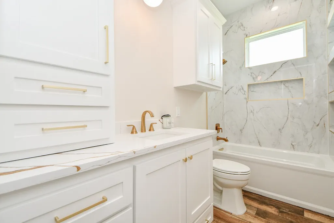
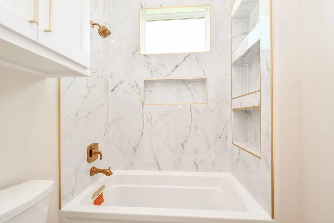
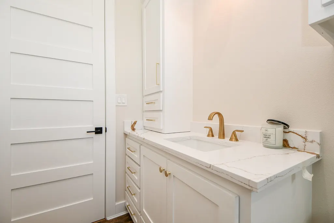
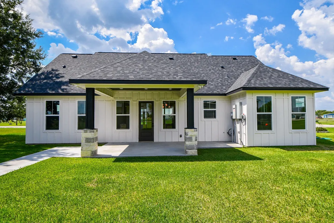
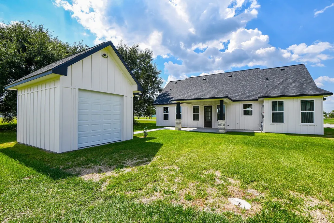
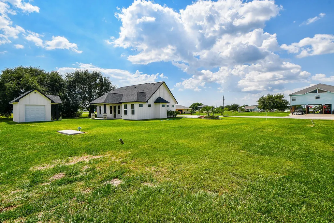
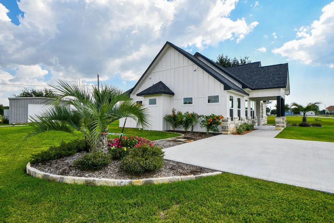
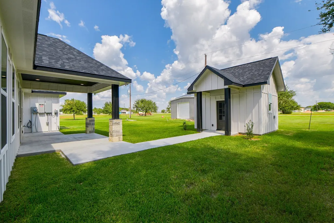
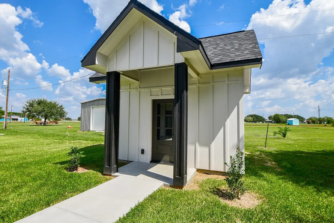
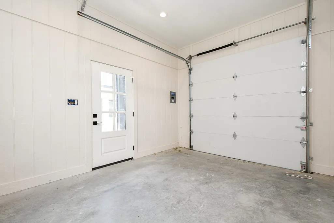
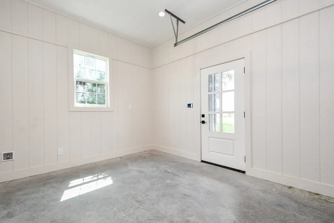
Welcome to 595 Buckskin Dr. in the gated coastal community of Cape Carancahua. This waterview modern farmhouse combines coastal charm with luxury finishes and storm-rated construction. Built with impact glass windows and doors, Hardie board and stone siding, an architectural roof and generator connections, this home is ready for coastal weather. Inside, gold and black accents elevate every detail—quartz counters, custom cabinetry, soft-close drawers, and a coffee nook in the pantry. The vaulted living area showcases gorgeous tile floors and abundant natural light. The primary suite features a custom detailed accent wall, coffered ceiling, curbless shower, dual-sink vanity, and a walk-in closet designed to impress. The insulated golf cart garage includes water connections and is ready for a mini-split. Located between Palacios and Port Lavaca with easy access to shopping, dining, coastal recreation, and the PISD bus route, this property offers modern comfort and timeless coastal style.
| Elementary School | Middle School | High School |
|---|---|---|
| CENTRAL ELEMENTARY SCHOOL (PALACIOS) Elementary School | EAST SIDE INTERMEDIATE Middle School | PALACIOS JUNIOR SENIOR HIGH SCHOOL High School |
| Price History | |
|---|---|
| 10/5/2025 | Listed $448,000 |
| 8/27/2026 | 2$438,000 |
General Features
| Country | US |
|---|---|
| Sewer | Aerobic Septic |
| Heating | Central,Electric |
| Cooling | Central Air,Electric |
| Roof | Composition |
| HOA Fee | 400 |
| Garage Spaces | 1 |
| Association Fee Includes | Clubhouse,Common Areas,Recreation Facilities |
| Patio/Porch Features | Covered,Deck,Patio,Porch |
| Architectural Style | Contemporary/Modern,Farmhouse |
| Pool Features | Association |
| Security Features | Controlled Access |
| Construction Materials | Cement Siding,Stone |
| Year Built | 2025 |
| View | Bay,Water |
| Stories Count | 1 |
| Levels | One |
| Property Subtype | Detached |
| Tax Year | 2024 |
| Ownership | Full Ownership |
| Accessibility | Accessible Full Bath,Accessible Bedroom,Accessible Common Area,Accessible Doors,Wheelchair Access |
| Assoc Fee Paid Per | Annually |
| County | Jackson |
| New Construction | true |
| Property Type | Residential |
| Association Amenities | Boat Dock,Boat Ramp,Clubhouse,Controlled Access,Meeting/Banquet/Party Room,Party Room,Picnic Area,Playground,Pool,Tennis Court(s),Gated |
| HOA | true |
| Attached Garage | false |
| Energy Efficient | Lighting,Thermostat |
| Subdivision Name | Cape Carancahua |
| Facing Direction | West |
| Garage Y/N | true |
| Green Indoor Air Quality | Ventilation |
| Total Rooms | 9 |
| Full Baths | 2 |
| Status | Active |
| Directions | Starting from State Hwy 35 in Palacios, head toward Port lavaca. Continue on State Hwy 35 until you reach Cape Carancahua Community. Once through the gate, turn right on W Bayshore Dr. Turn left on Buckskin Dr. House will be on the left. |
| ModificationTimestamp | 2026-08-27T18:41:39.010-00:00 |
| High School | PALACIOS JUNIOR SENIOR HIGH SCHOOL |
| City | Palacios |
| Disclosures | Other |
| Association Name | Cape Carancahua POA |
| High School District | 156 - Palacios |
| MLS Area | 67 |
| Lot Size Units | Square Feet |
| Elementary School | CENTRAL ELEMENTARY SCHOOL (PALACIOS) |
| Tax Annual Amount | 1793 |
| Middle/Junior High School | EAST SIDE INTERMEDIATE |
| Property Condition | New Construction |
| Lease Considered Y/N | false |
| Virtual Tour | https://www.youtube.com/watch?v=MpbHTuFImRk |
| Builder Name | Mancera Construction |
| Standard Status | Active |
| Occupancy Type | Vacant |
| Middle/Junior School District | 156 - Palacios |
| Elementary School District | 156 - Palacios |
| Year Built Source | Builder |
| PostalCity | Palacios |
| Legal Description | CAPE CARANCAHUA #3, LOT 1164-1165, ACRES 0.35 |
Interior Features
| Interior Amenities | Double Vanity,Entrance Foyer,En Suite Bathroom,Handicap Access,High Ceilings,Kitchen Island,Kitchen/Family Room Combo,Pots & Pan Drawers,Pantry,Quartz Counters,Self-closing Cabinet Doors,Split Bedrooms,Self-closing Drawers,Tub Shower,Vaulted Ceiling(s),Walk-In Closet(s),Ceiling Fan(s),Kitchen/Dining Combo,Living/Dining Room,Programmable Thermostat |
|---|---|
| Flooring | Tile |
| Air Conditioning Y/N | true |
| Heating Y/N | true |
| Laundry Features | Washer Hookup,Electric Dryer Hookup |
| Total Bedrooms | 3 |
| Room Type | Entry/Foyer,Kitchen,Living Room,Utility Room |
| LivingAreaSource | Builder |
| Total Baths | 2 |
| Bedrooms Possible | 3 |
Exterior Features
| Exterior Amenities | Covered Patio,Handicap Accessible,Sprinkler/Irrigation,Paved Driveway,Porch,Patio,Private Yard,Tennis Court(s) |
|---|---|
| Fencing | None |
| Parking Features | Driveway,Detached,Garage,Golf Cart Garage |
| Lot Features | Subdivision,Views,Backs to Greenbelt/Park,Side Yard |
| Water Source | Public |
| Lot Size Area | 15246 |
| Foundation Details | Slab |
| Building Area Total | 1573 |
| Lot Size Acres | 0.35 |
| Road Surface Type | Asphalt |
| Lot Size Source | Appraiser |
| Private Pool | false |
Amenities
- Foreclosure
- Views
- Short Sale
- New Construction
- Adult 55+
- Lease To Own
- No HOA Fees
- Furnished
- Primary On Main
- Air Conditioning
- Seller Finance
- Green
- Fixer Upper
- Horse
- Golf
- Fireplace
- Deck
- Garage
- Basement
- Pool
Property vs Single Family Average in 77465
Price
Taxes
Year Built
 The information being provided by Houston Association of REALTORS, Inc. is for the consumer's personal, non-commercial use and may not be used for any purpose other than to identify prospective properties consumers may be interested in purchasing. Any information relating to real estate for sale referenced on this web site comes from the Internet Data Exchange (IDX) program of the Houston Association of REALTORS, Inc. This web site may reference real estate listing(s) held by a brokerage firm other
